On June 21, 2023, UDC submitted a campus plan application to the DC Zoning Commission for the Lamond-Riggs campus (ZC case no. 23-16). The Lamond-Riggs campus (formerly known as the Bertie Backus campus) houses the university’s community college programs. DC zoning regulations require universities to update campus plans every 10 years. This proposed 2023-2033 campus plan is the first for the Lamond-Riggs campus. UDC plans to attend ANC 5A’s September 2023 meeting to seek a resolution in support of the plan ahead of an anticipated October 2023 zoning hearing.
According to UDC, the goals of the regulations are to ensure that university campuses “(1) are well-planned and designed; (2) have long-term facilities plans; (3) minimize any negative impacts the university may have on the surrounding residential neighborhood; and (4) are consistent and transparent with their planning processes.”
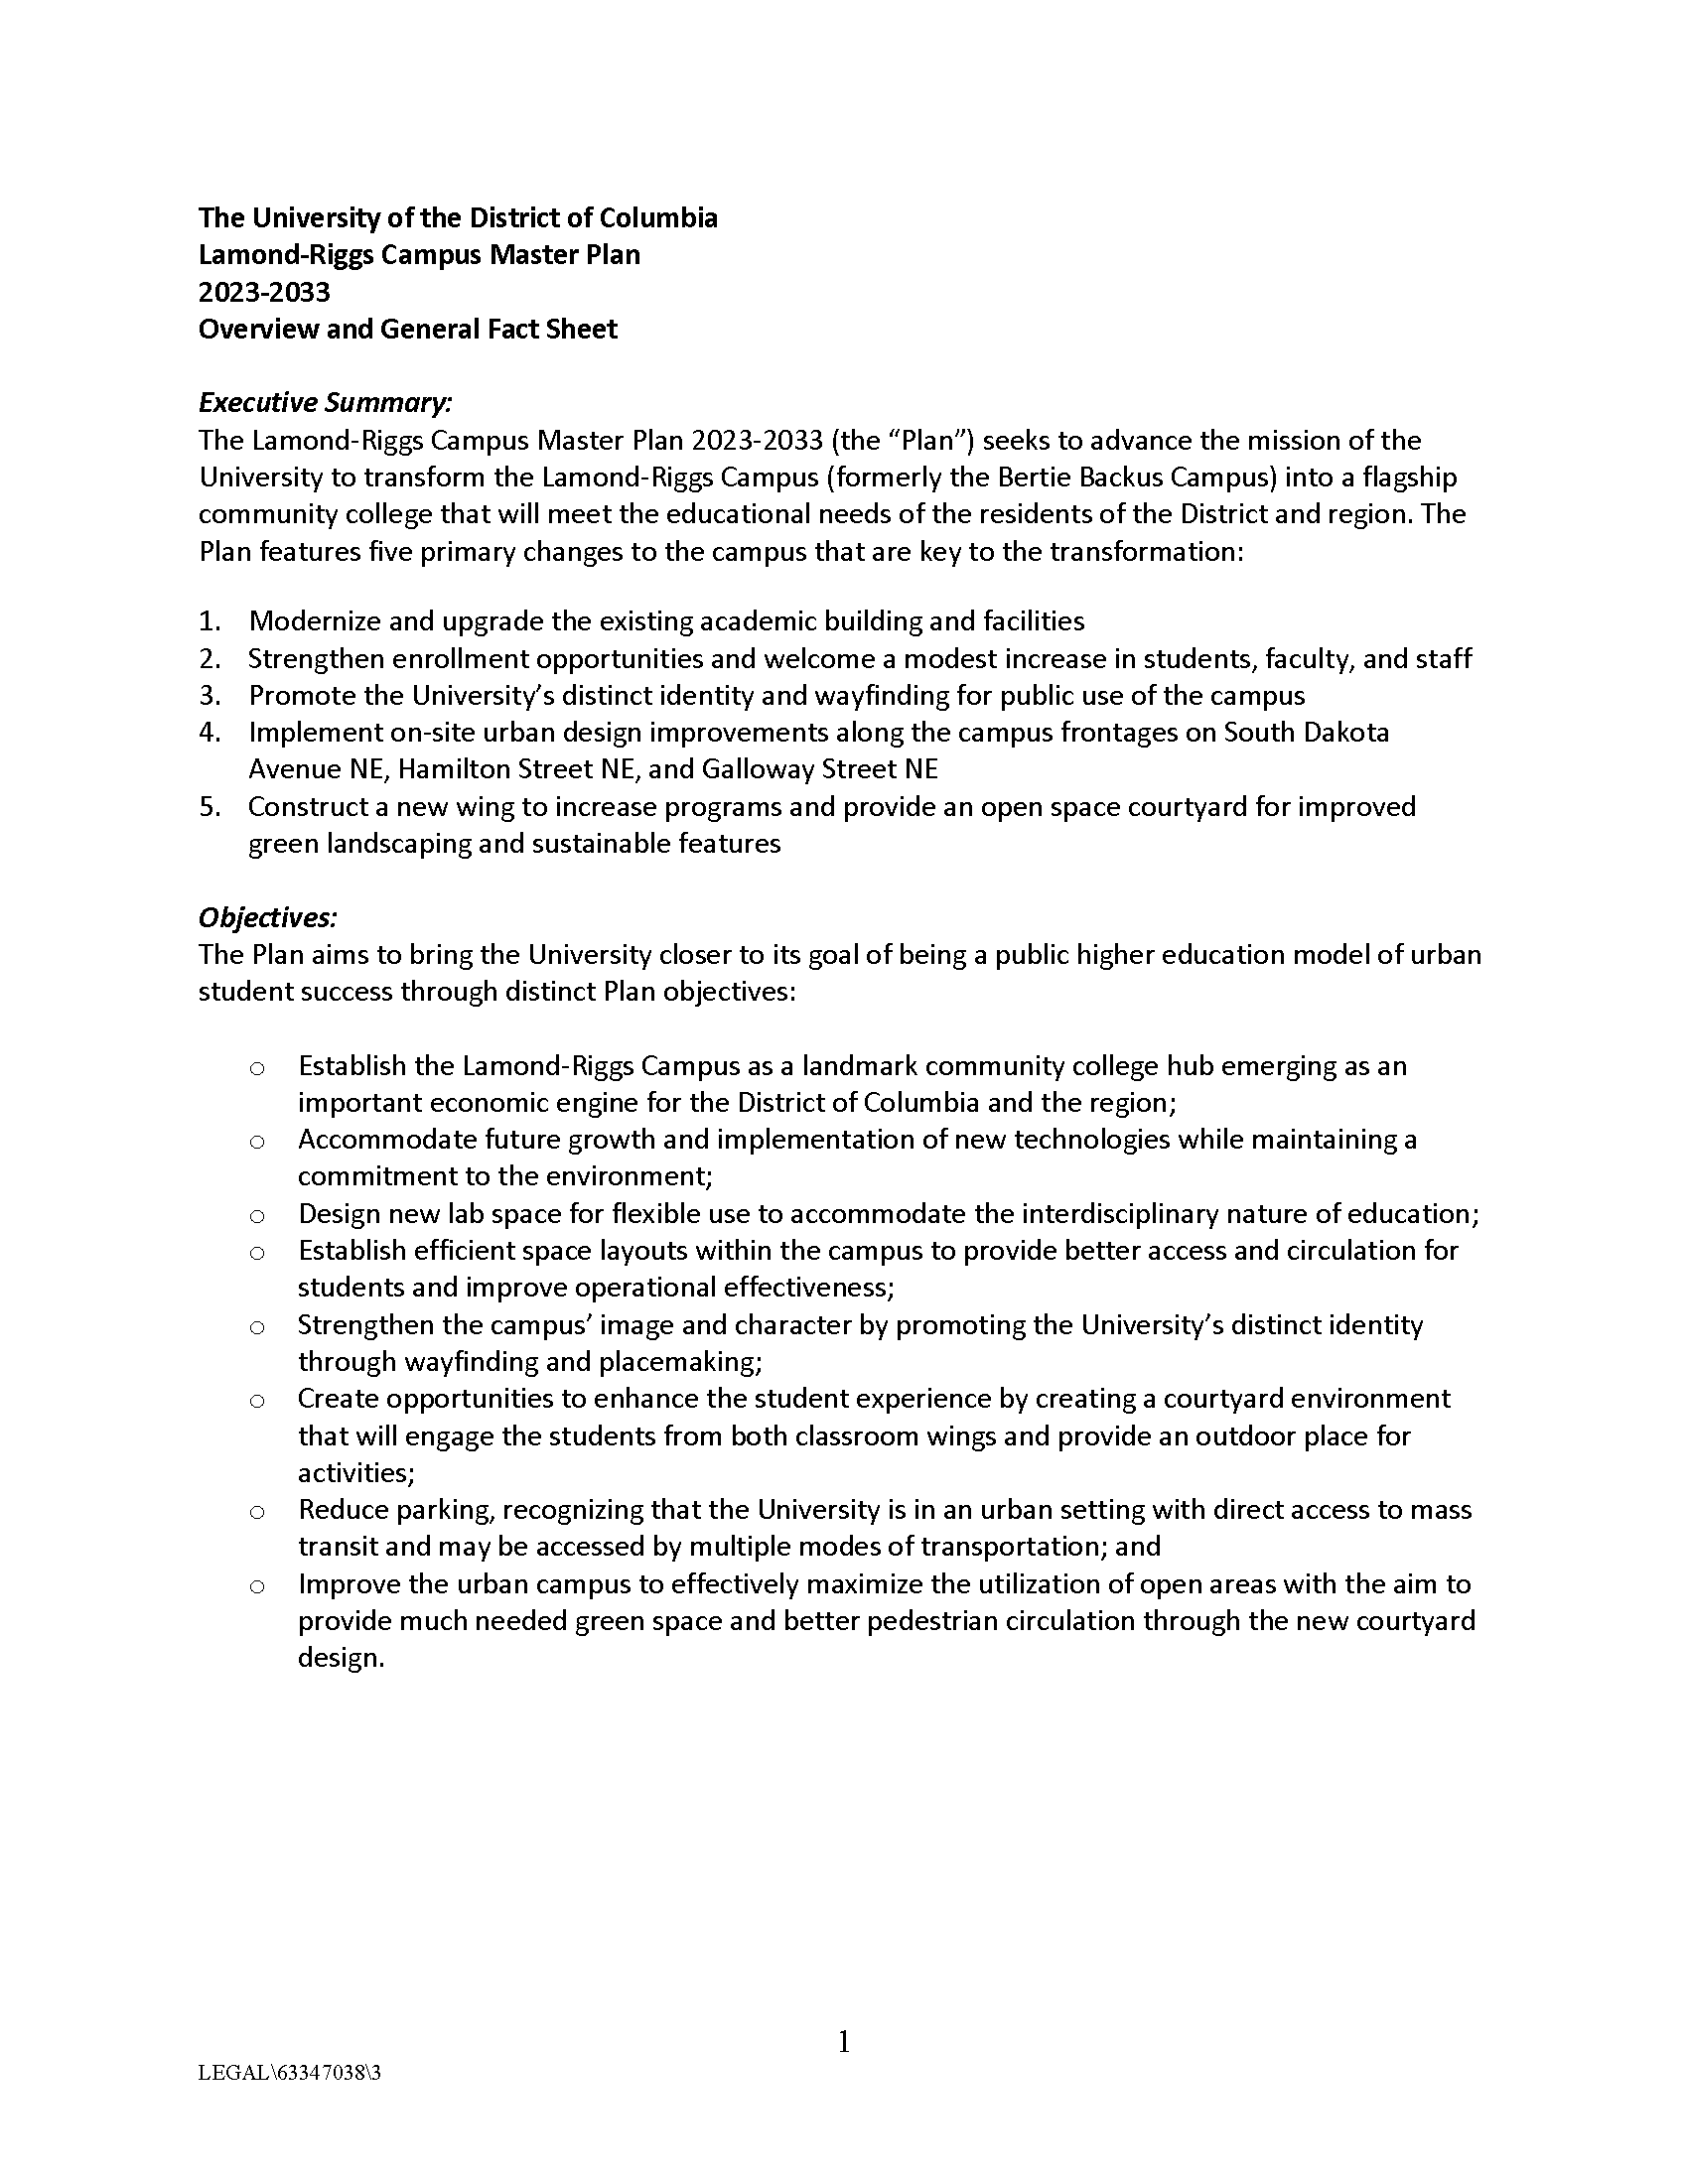
The proposed plan features 5 primary changes to the campus:
Modernize and upgrade the existing academic building and facilities
Strengthen enrollment opportunities and welcome a modest increase in students, faculty, and staff
Promote the University’s distinct identity and wayfinding for public use of the campus
Implement on-site urban design improvements along the campus frontages on South Dakota Avenue NE, Hamilton Street NE, and Galloway Street NE
Construct a new wing to increase programs and provide an open space courtyard for improved green landscaping and sustainable features
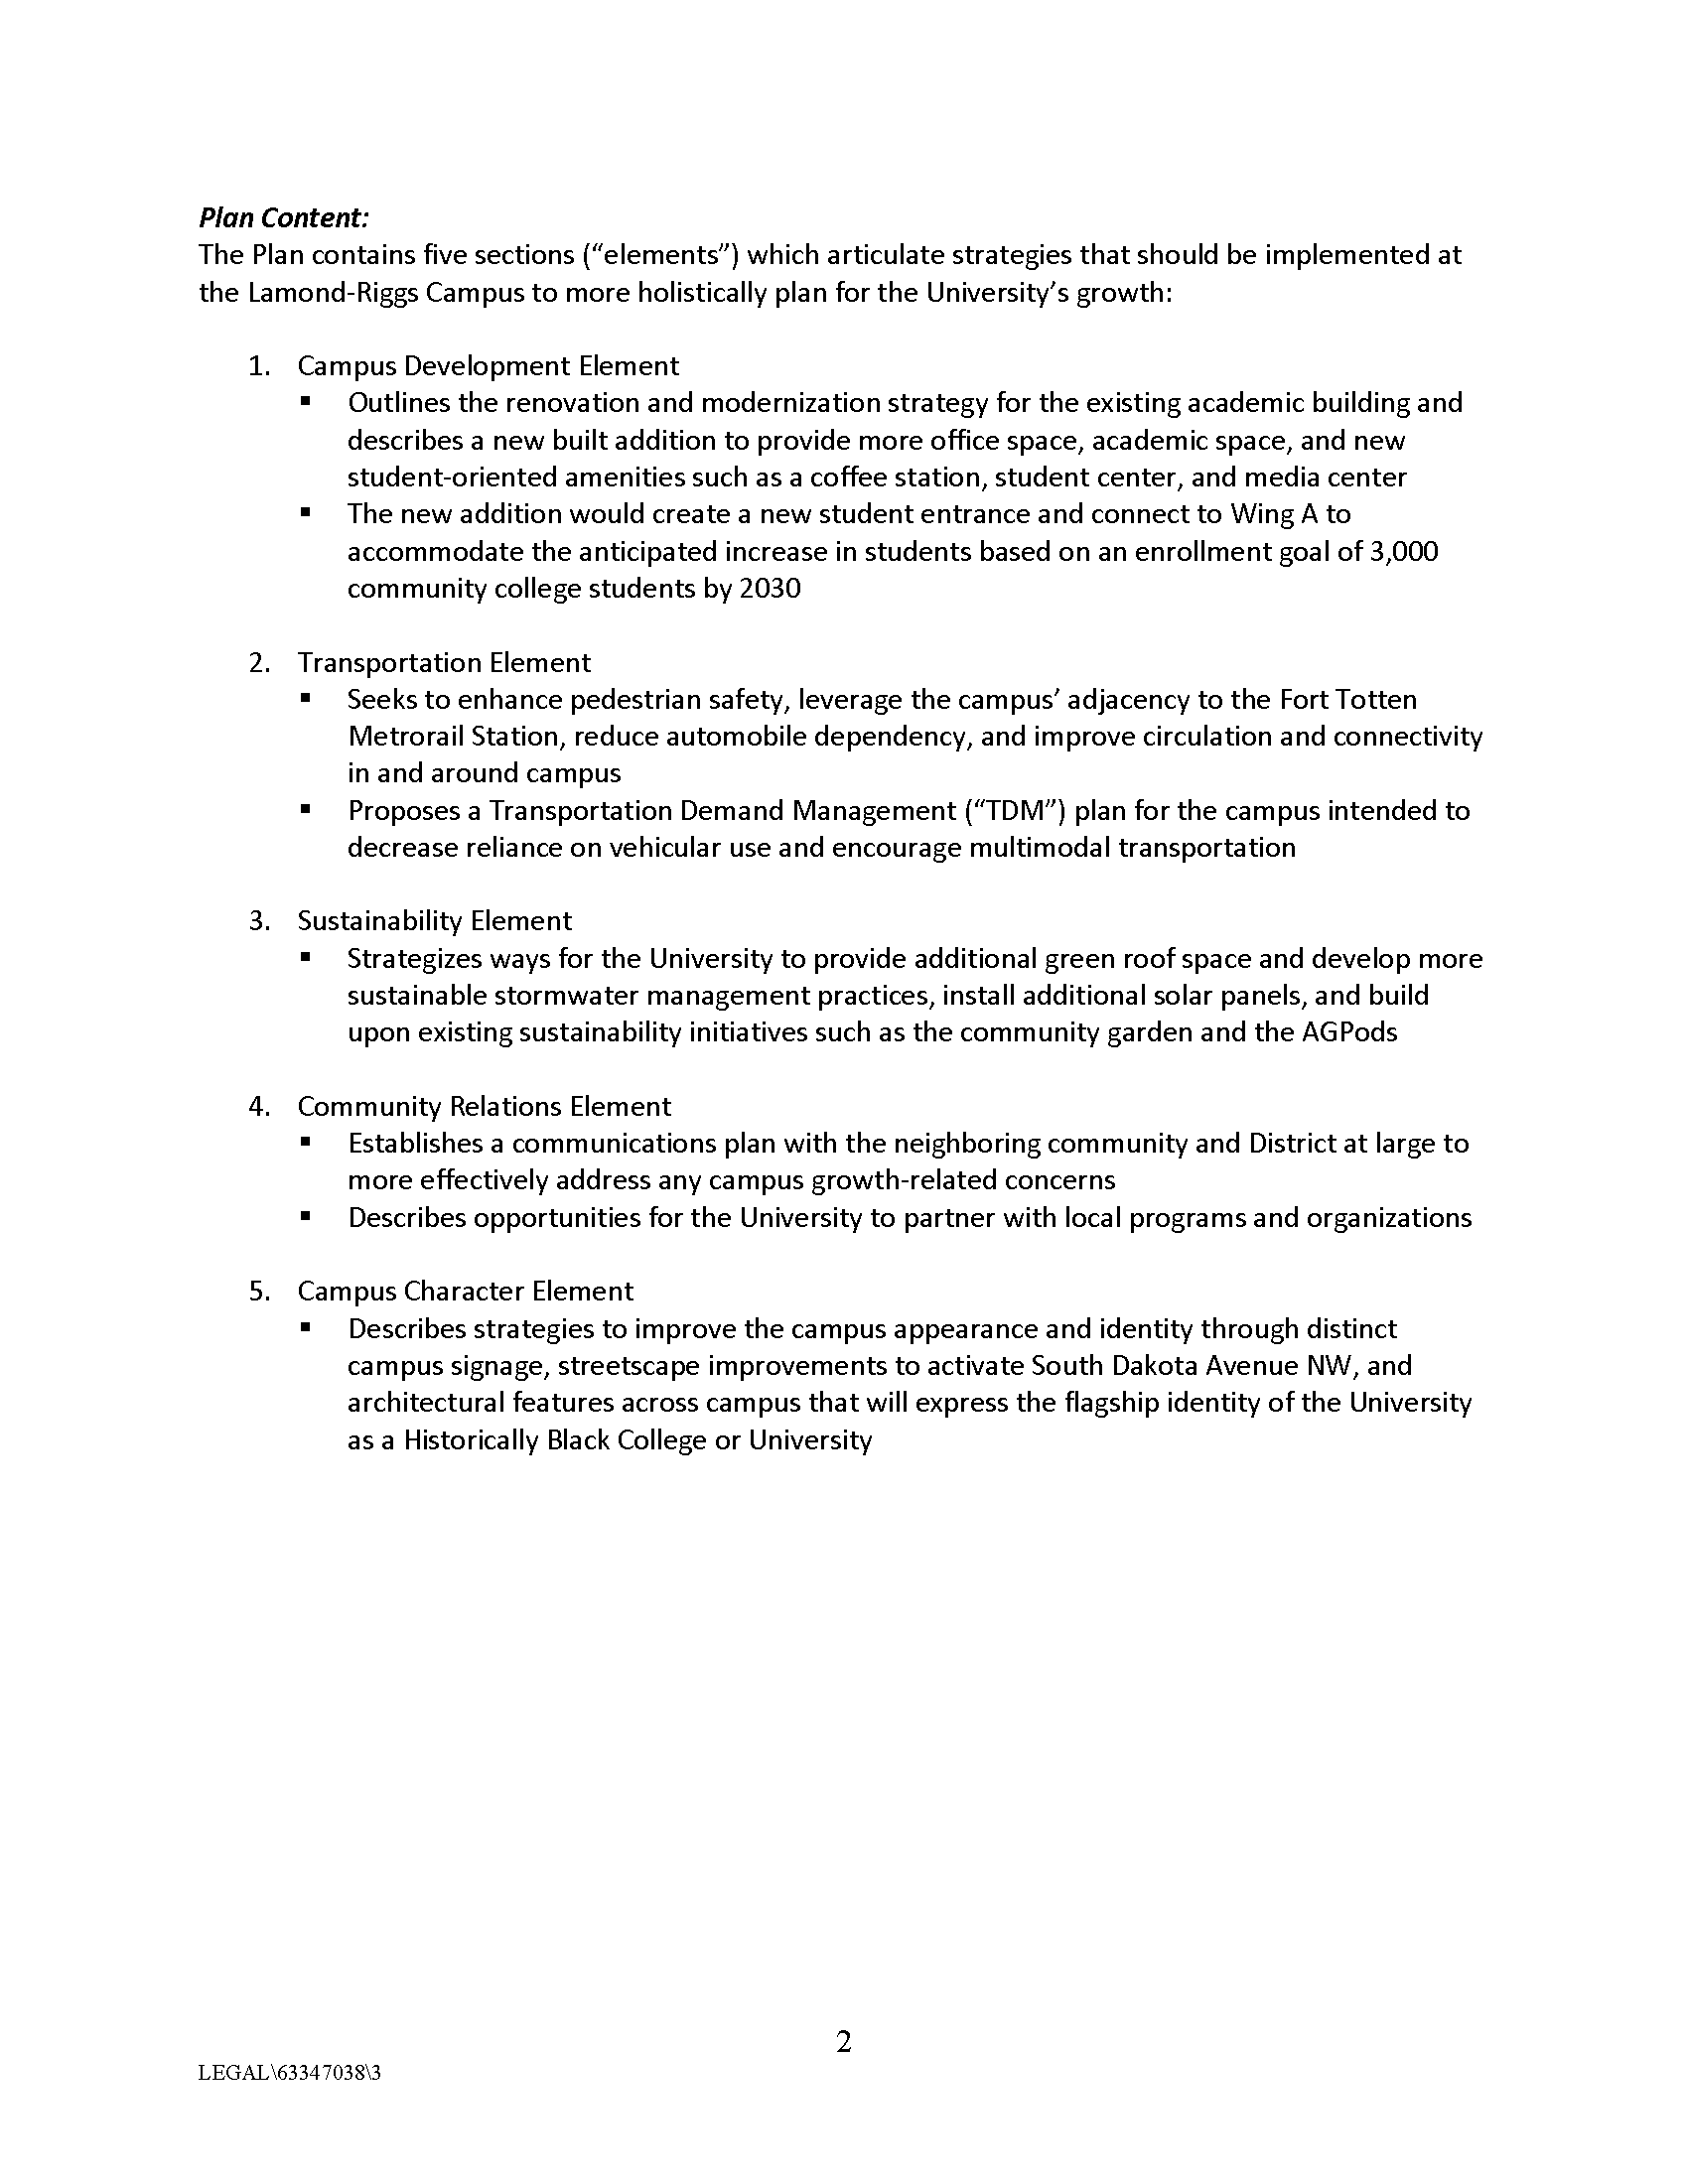
The proposed plan has 5 sections:
Campus Development Element
Transportation Element
Sustainability Element
Community Relations Element
Campus Character Element
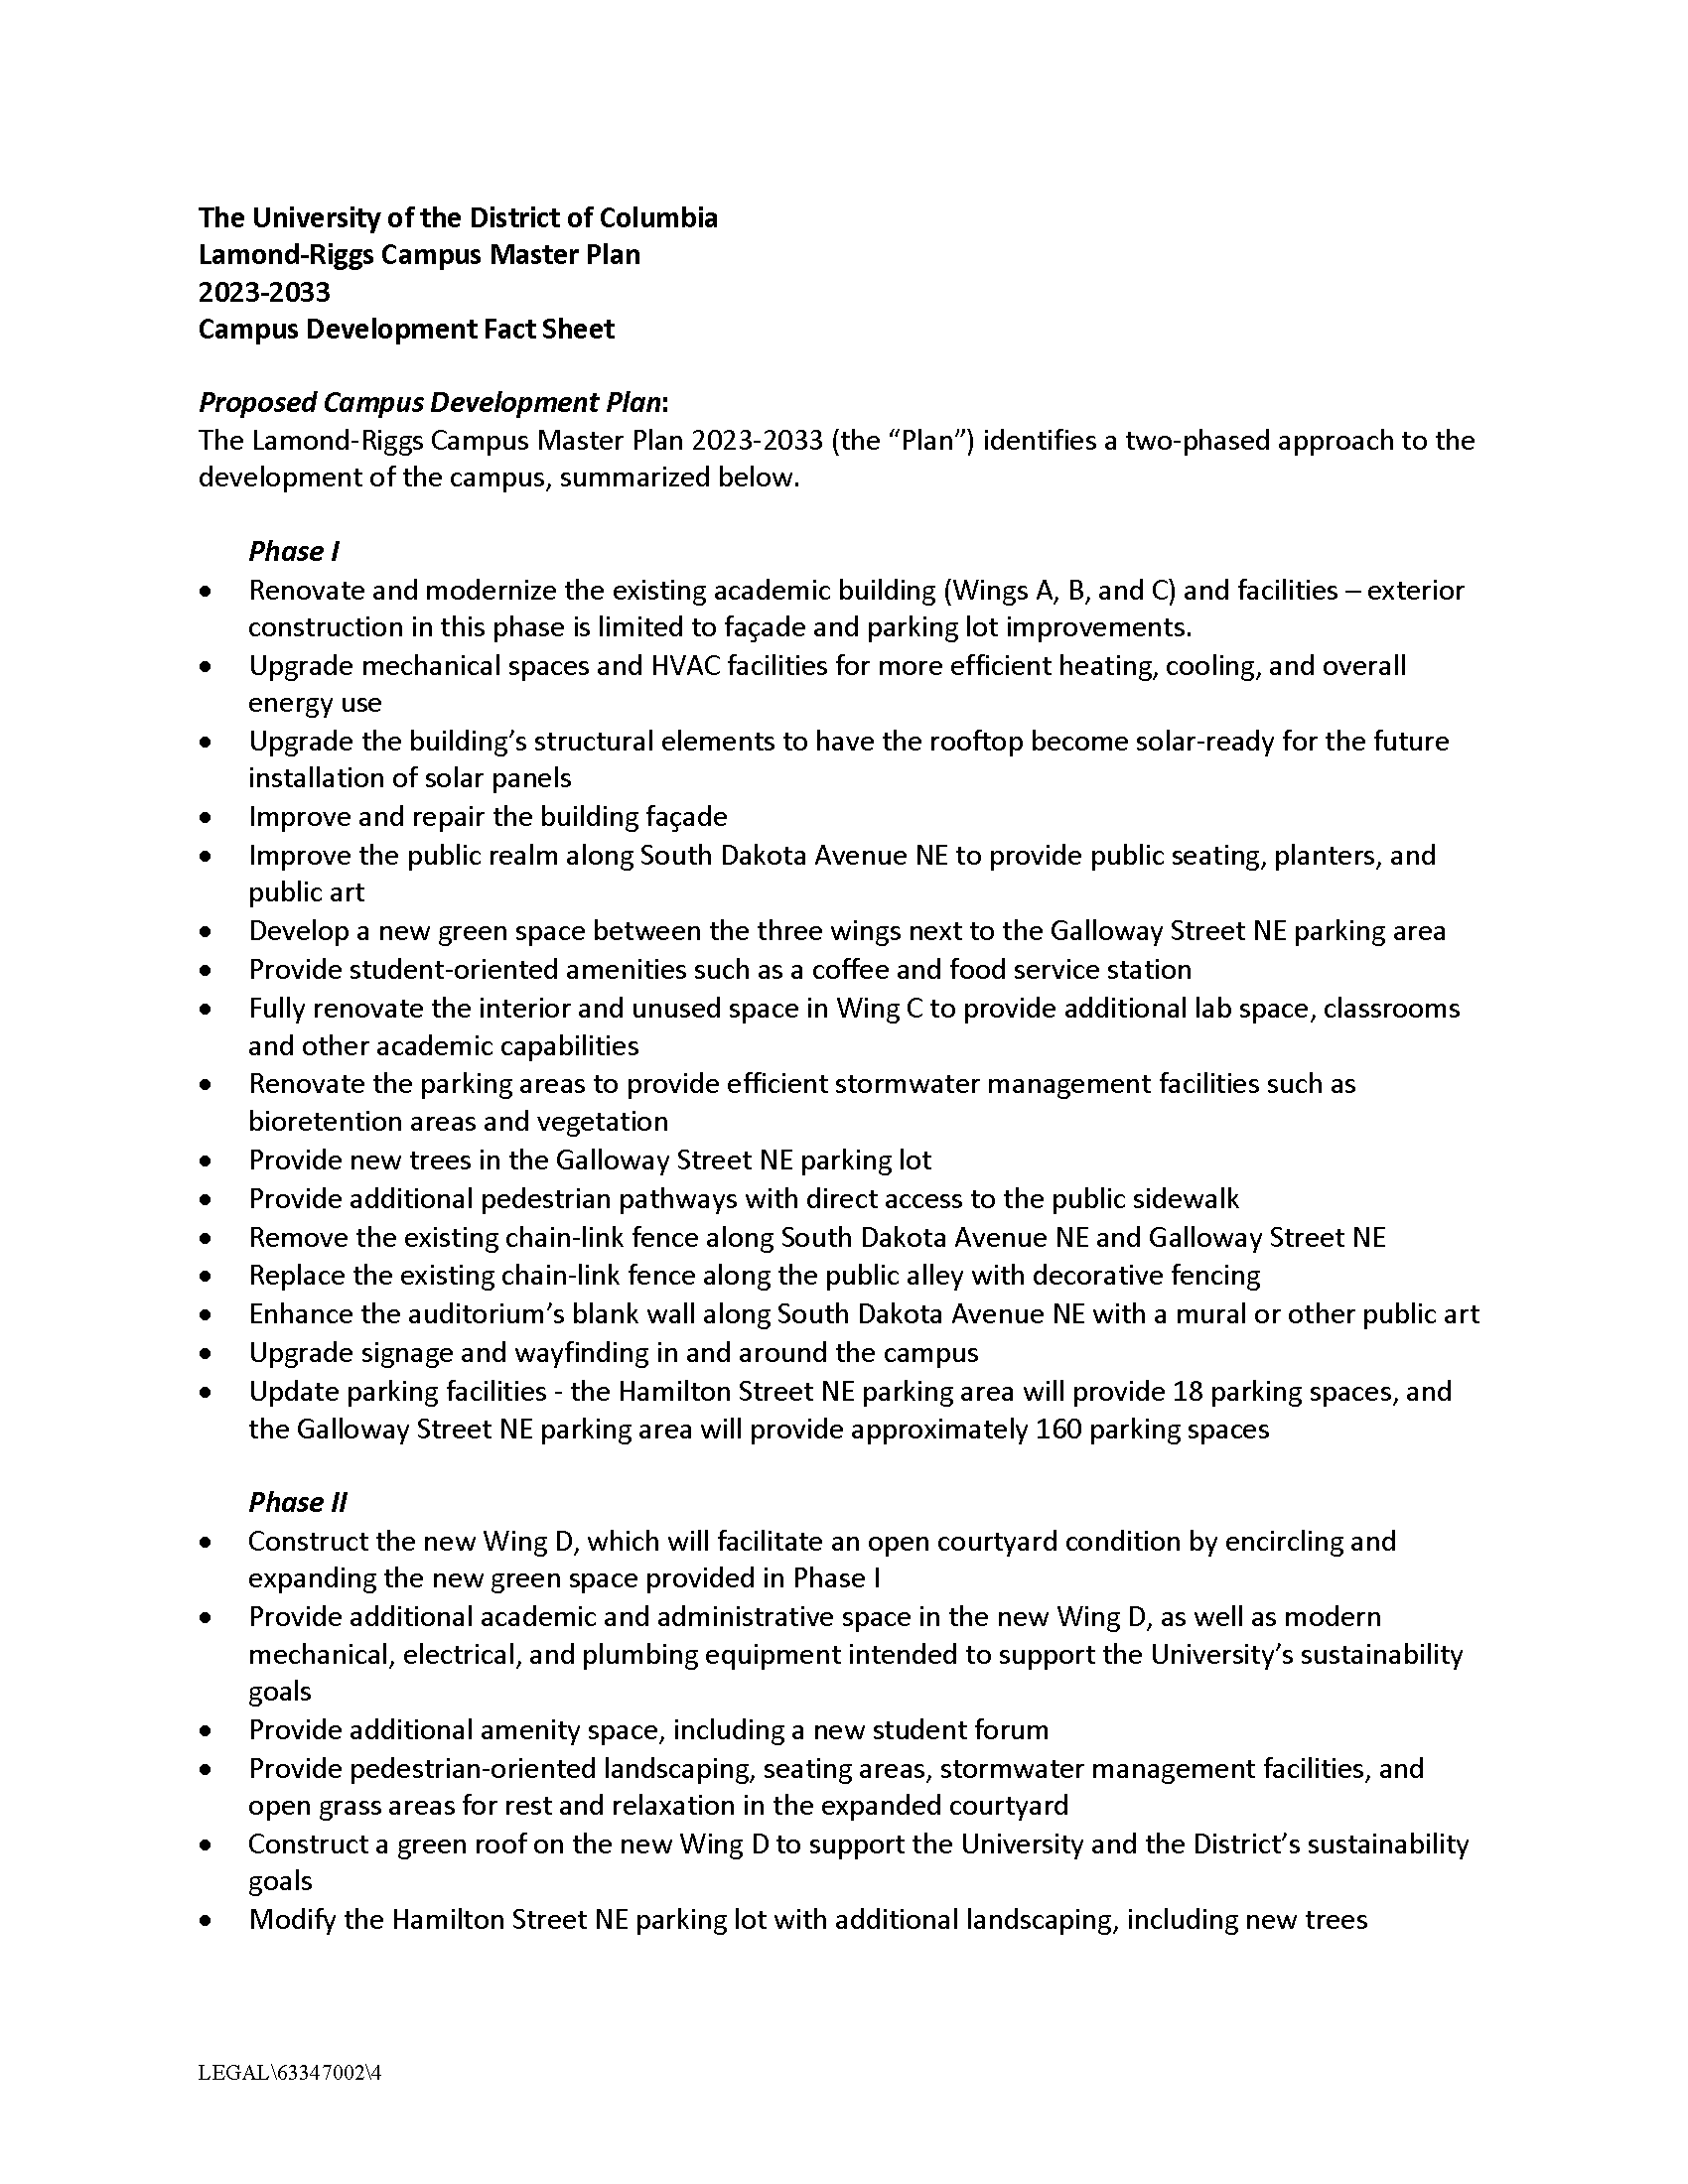
The plan proposes a two-phase approach to the development of the campus. Phase 1 includes renovation of the existing campus buildings. Phase II includes construction of a new wing and other improvemetns on the campus.
As previously noted, UDC renamed the Bertie Backus Campus the Lamond-Riggs Campus. The campus, located at 5171 South Dakota Avenue NE, houses the university’s community college program. UDC is undergoing a campus plan process for this campus. The most recent campus plan presentation given at the joint ANC 5A01/5A09 meeting on May 22 reflects the updated name. UDC also passed along a fact sheet. I think having a sense of where they are going for our neighborhood campus is useful for organizing thoughts and thinking about any gaps that need to be filled.
The draft campus plan has several overall objectives.
Establish the Lamond-Riggs Campus as a landmark community college hub emerging as an important economic engine for the District of Columbia and the region;
Create opportunities to enhance the student experience by creating a courtyard environment that will engage the students from both classroom wings and provide an outdoor place for activities;
Establish efficient space layouts within the campus to provide better access and circulation for students and improve operational effectiveness;
Accommodate future growth and implementation of new technologies while maintaining a commitment to the environment;
Reduce parking, recognizing that the University is in an urban setting with direct access to mass transit and may be accessed by multiple modes of transportation;
Design new lab space for flexible use to accommodate the interdisciplinary nature of education;
Improve the urban campus to effectively maximize the utilization of open areas with the aim to provide much needed green space and better pedestrian circulation through the new courtyard design; and
Strengthen the campus’ image and character by promoting the University’s distinct identity through wayfinding and placemaking.
The draft plan has five elements.
1. Campus Development Element
Outlines the renovation and modernization strategy for the existing academic building and describes a new built addition to provide more office space, academic space, and new student-oriented amenities such as a coffee station, student center, and media center.
The new addition would create a new student entrance and connect to Wing A to accommodate the anticipated increase in students based on an enrollment goal of 3,000 community college students by 2030.
2. Transportation Element
Seeks to enhance pedestrian safety, leverage the campus’ adjacency to the Fort Totten Metrorail Station, reduce automobile dependency, and improve circulation and connectivity in and around campus.
Proposes a Transportation Demand Management (“TDM”) plan for the campus intended to decrease reliance vehicular use and encourage multimodal transportation.
3. Sustainability Element
Strategizes ways for the University to provide additional green roof space and develop more sustainable stormwater management practices, install additional solar panels, and build upon existing sustainability initiatives such as the community garden and the AGPods.
4. Community Relations Element
Establishes a communications plan with the neighboring community and District at large to more effectively address any campus growth-related concerns.
Describes opportunities for the University to partner with local programs and organizations.
5. Campus Character Element
Describes strategies to improve the campus appearance and identity through distinct campus signage, streetscape improvements to activate South Dakota Avenue NW, and architectural features across campus that will express the flagship identity of the University as a Historically Black College or University.
Campus Development Plan
The campus development plan in the May presentation is similar to that provided to the full ANC in April. I covered the phased development plan in this post titled UDC Bertie Backus Campus Development Plan presentation – April 2023. To recap, UDC will undertake a phased modernization of the campus. Phase I will update the existing buidlings on campus. Phase II will include a new wing and courtyard. Currently, there is no funding for the second phase.
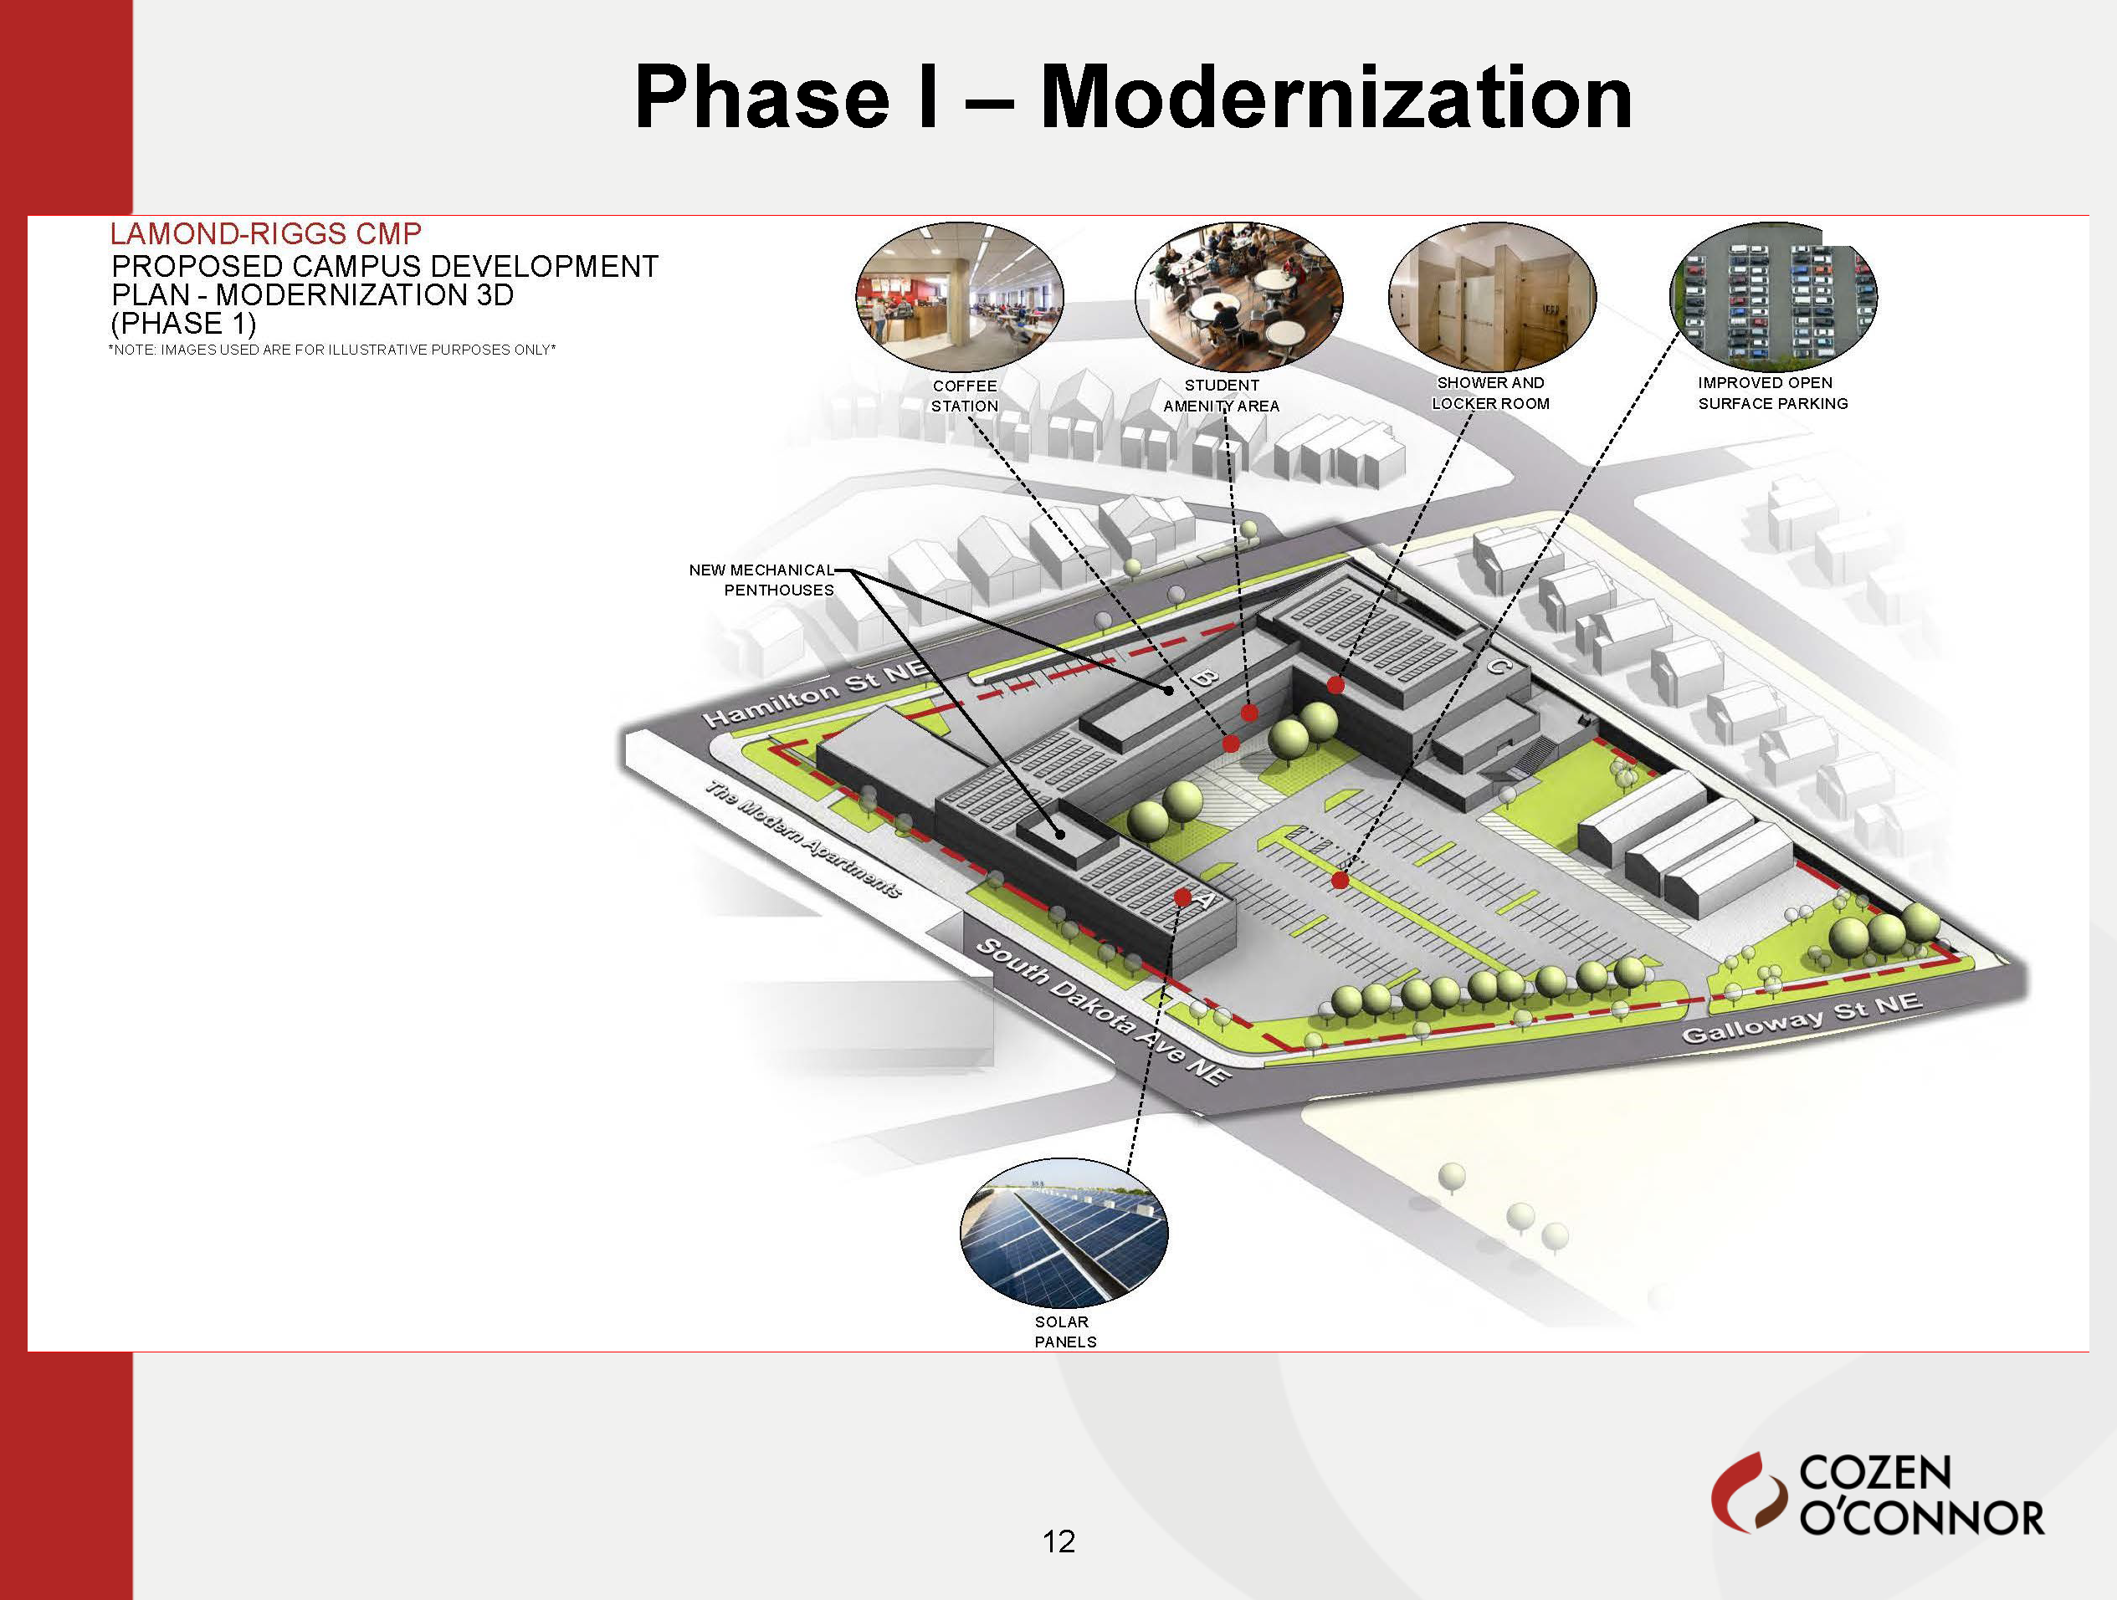
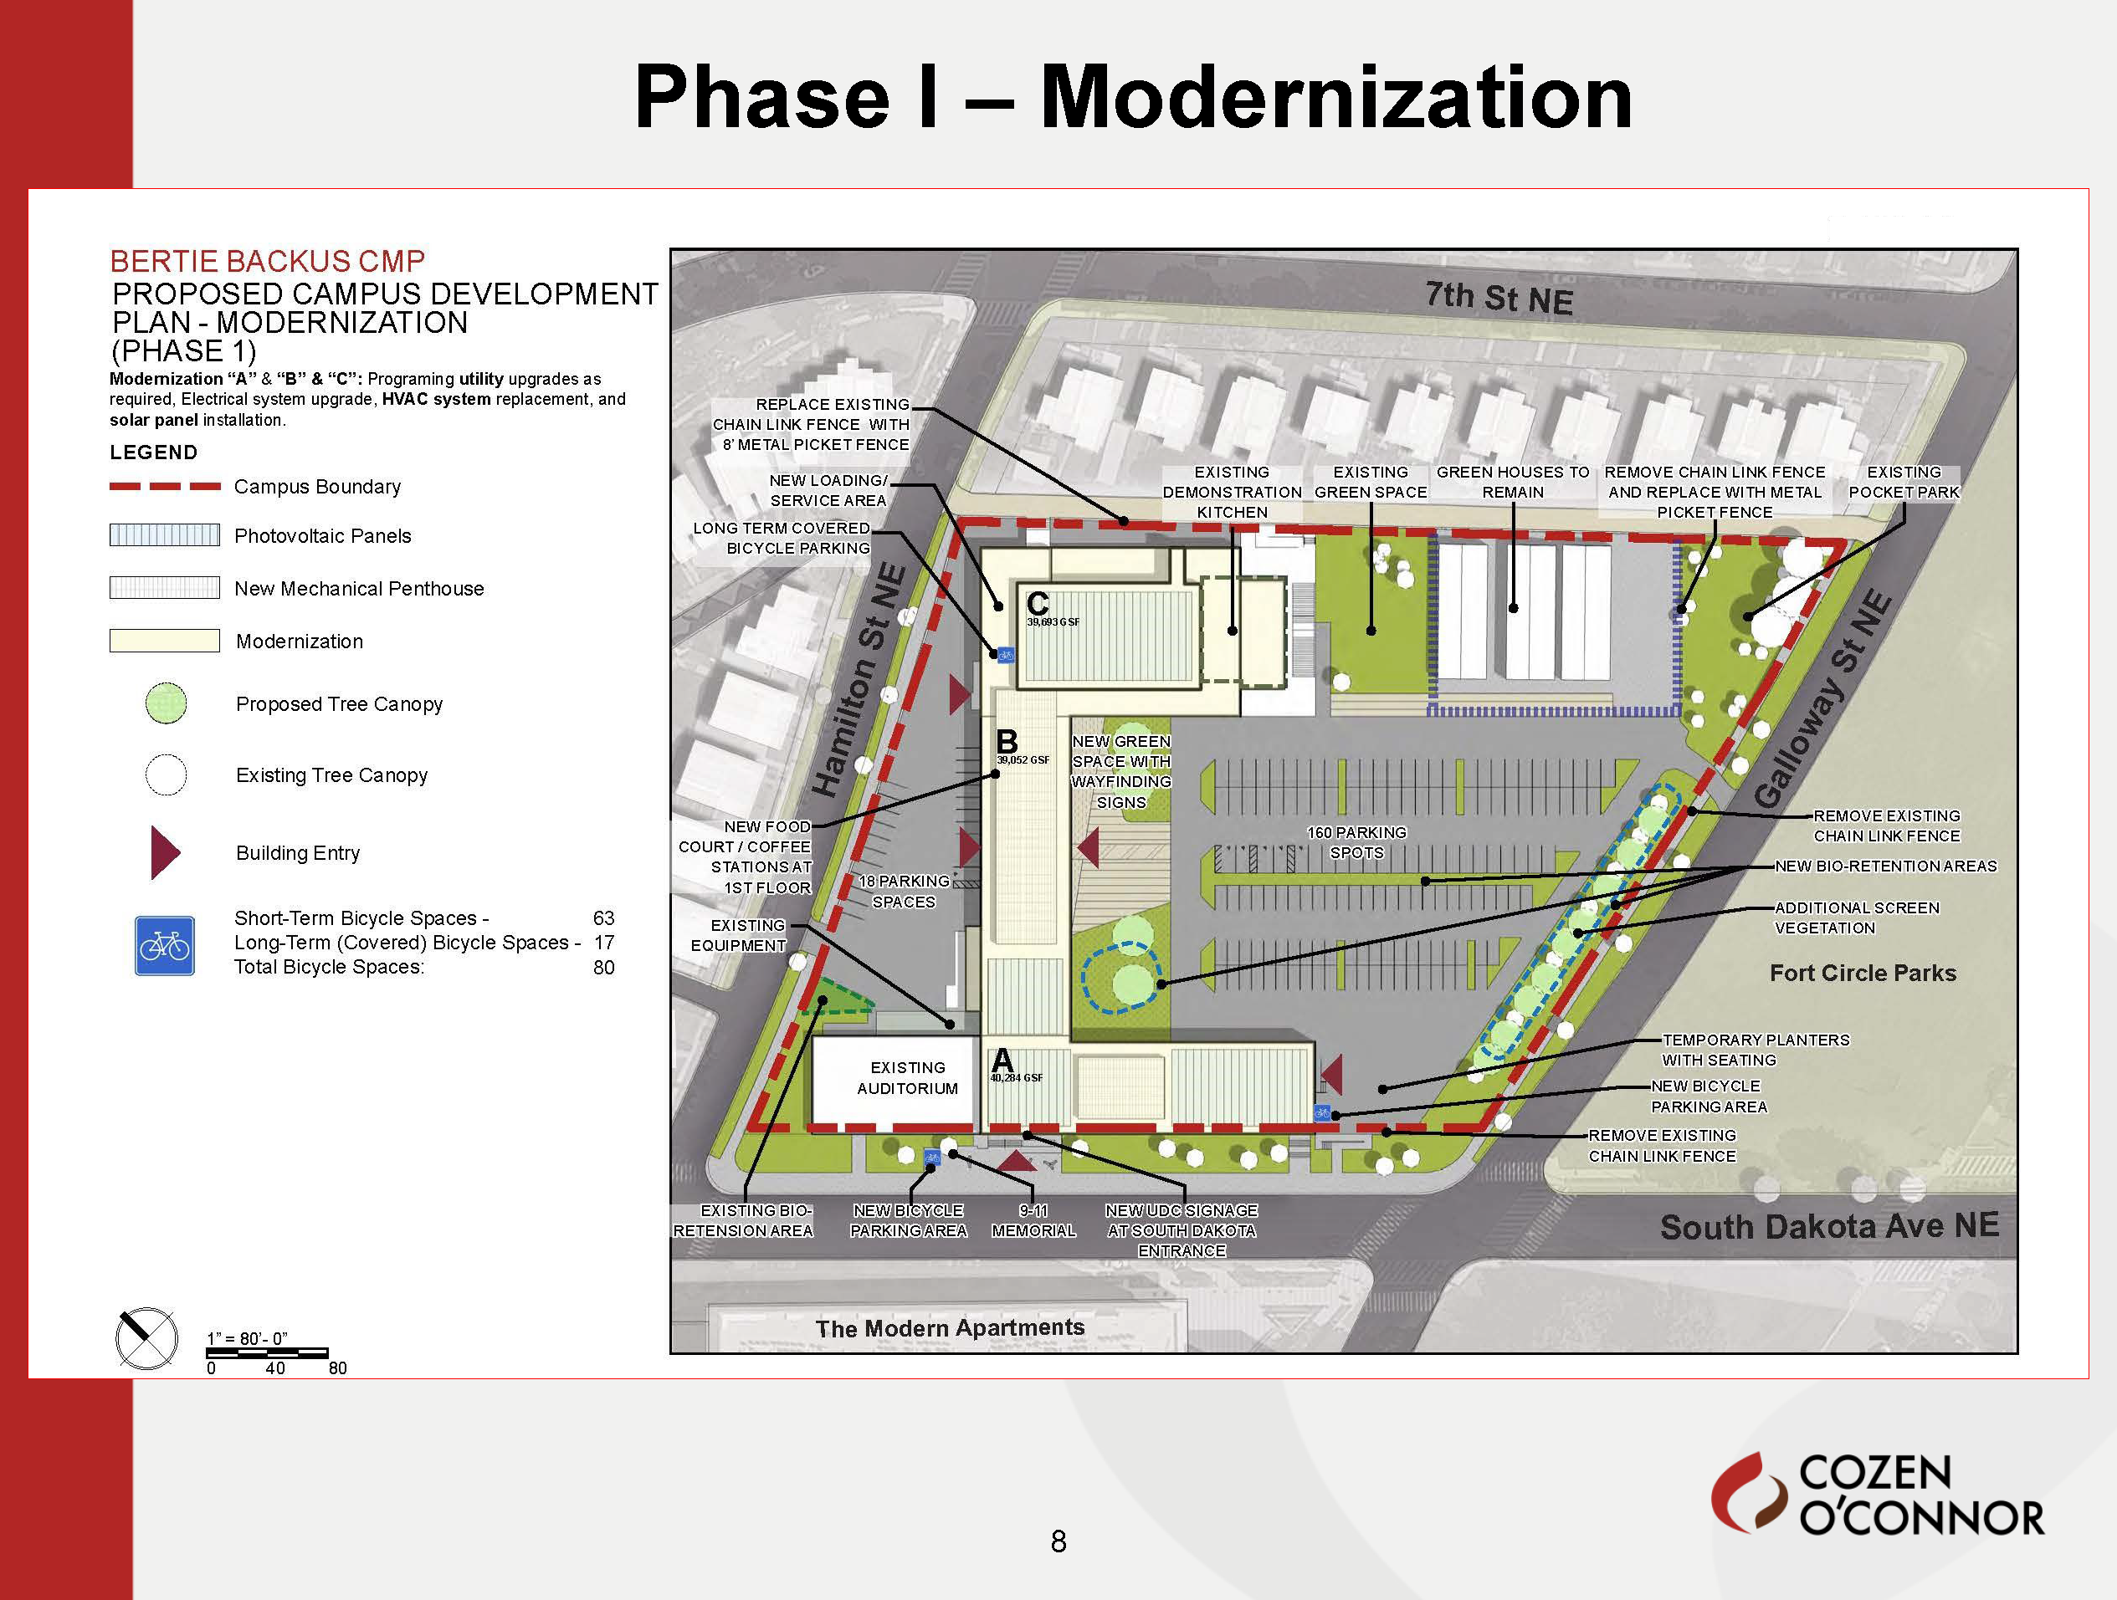
Phase One
Renovate and modernize the existing academic building (Wings A, B, and C) and facilities – no new exterior construction will occur in this Phase.
Upgrade mechanical spaces and HVAC facilities for more efficient heating, cooling, and overall energy use.
Upgrade the building’s structural elements to have the rooftop become solar-ready for the future installation of solar panels.
Improve and repair the building façade.
Improve the public realm along South Dakota Avenue NE to provide public seating, planters, and public art.
Develop a new green space between the three wings next to the Galloway Street NE parking area
Provide student-oriented amenities such as a coffee and food service station
Fully renovate the interior and unused space in Wing C to provide additional lab space and other academic capabilities
Renovate the parking areas to provide efficient stormwater management facilities such as bioretention areas and vegetation
Update parking facilities – the Hamilton Street NE parking area will provide 18 parking spaces, and the Galloway Street NE parking area will provide approximately 160 parking spaces.
Phase I renderingPhase I rendering
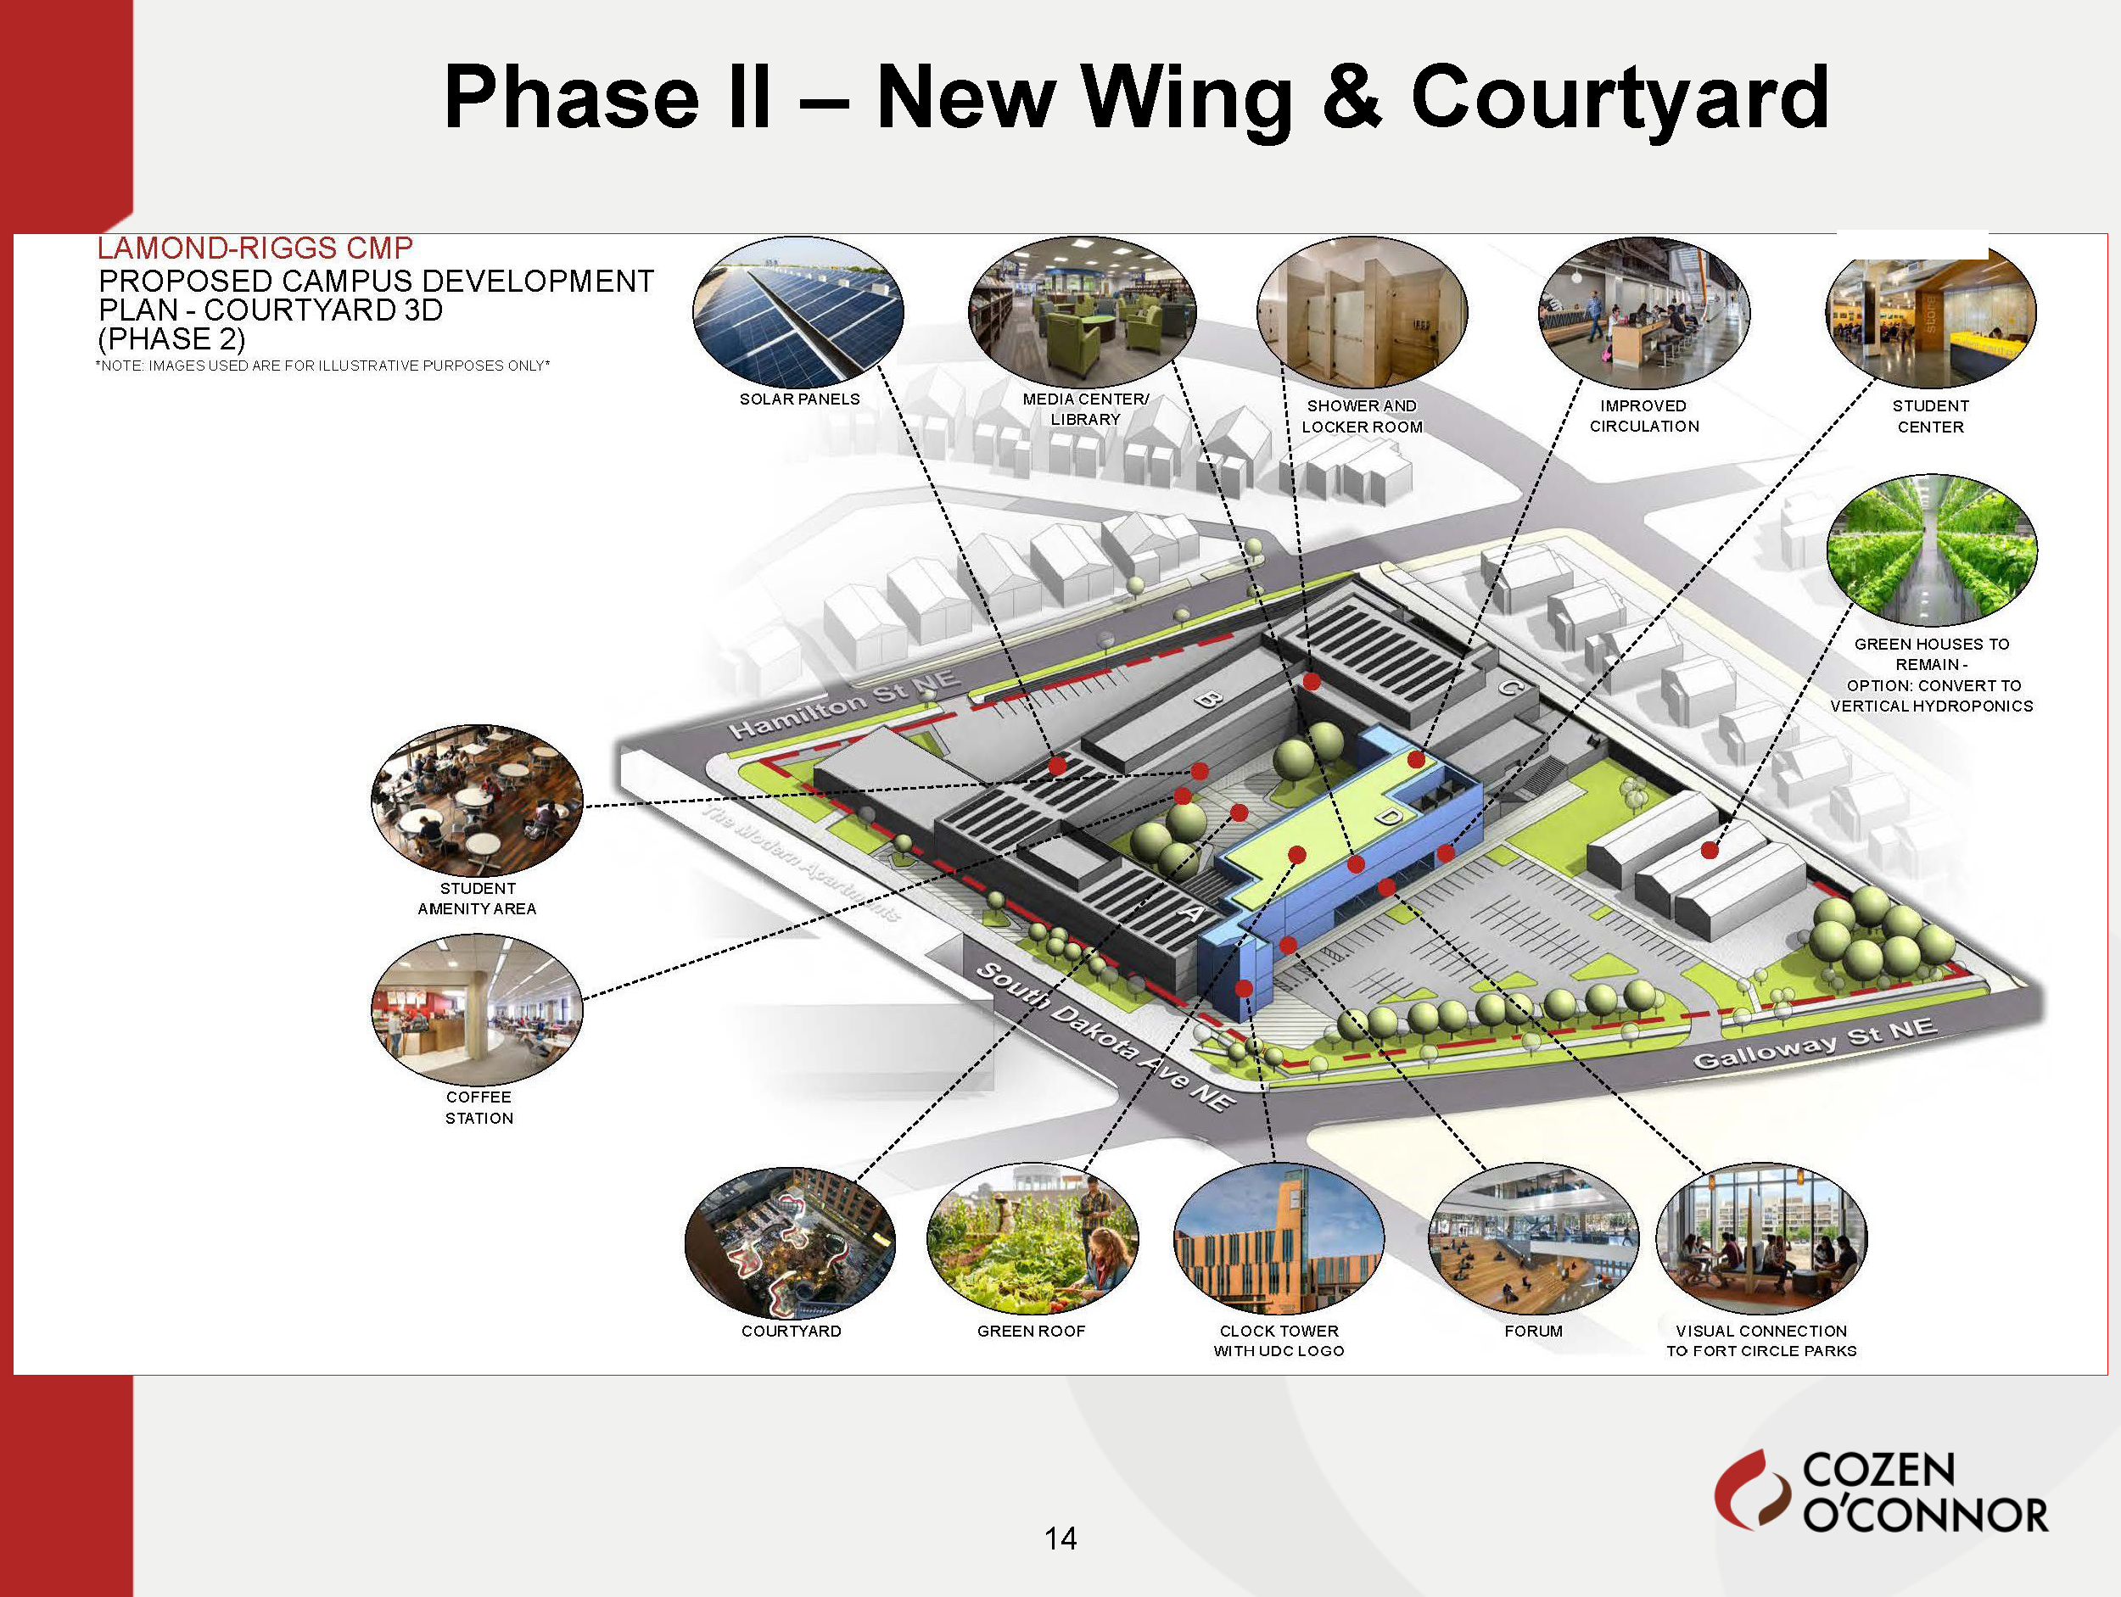
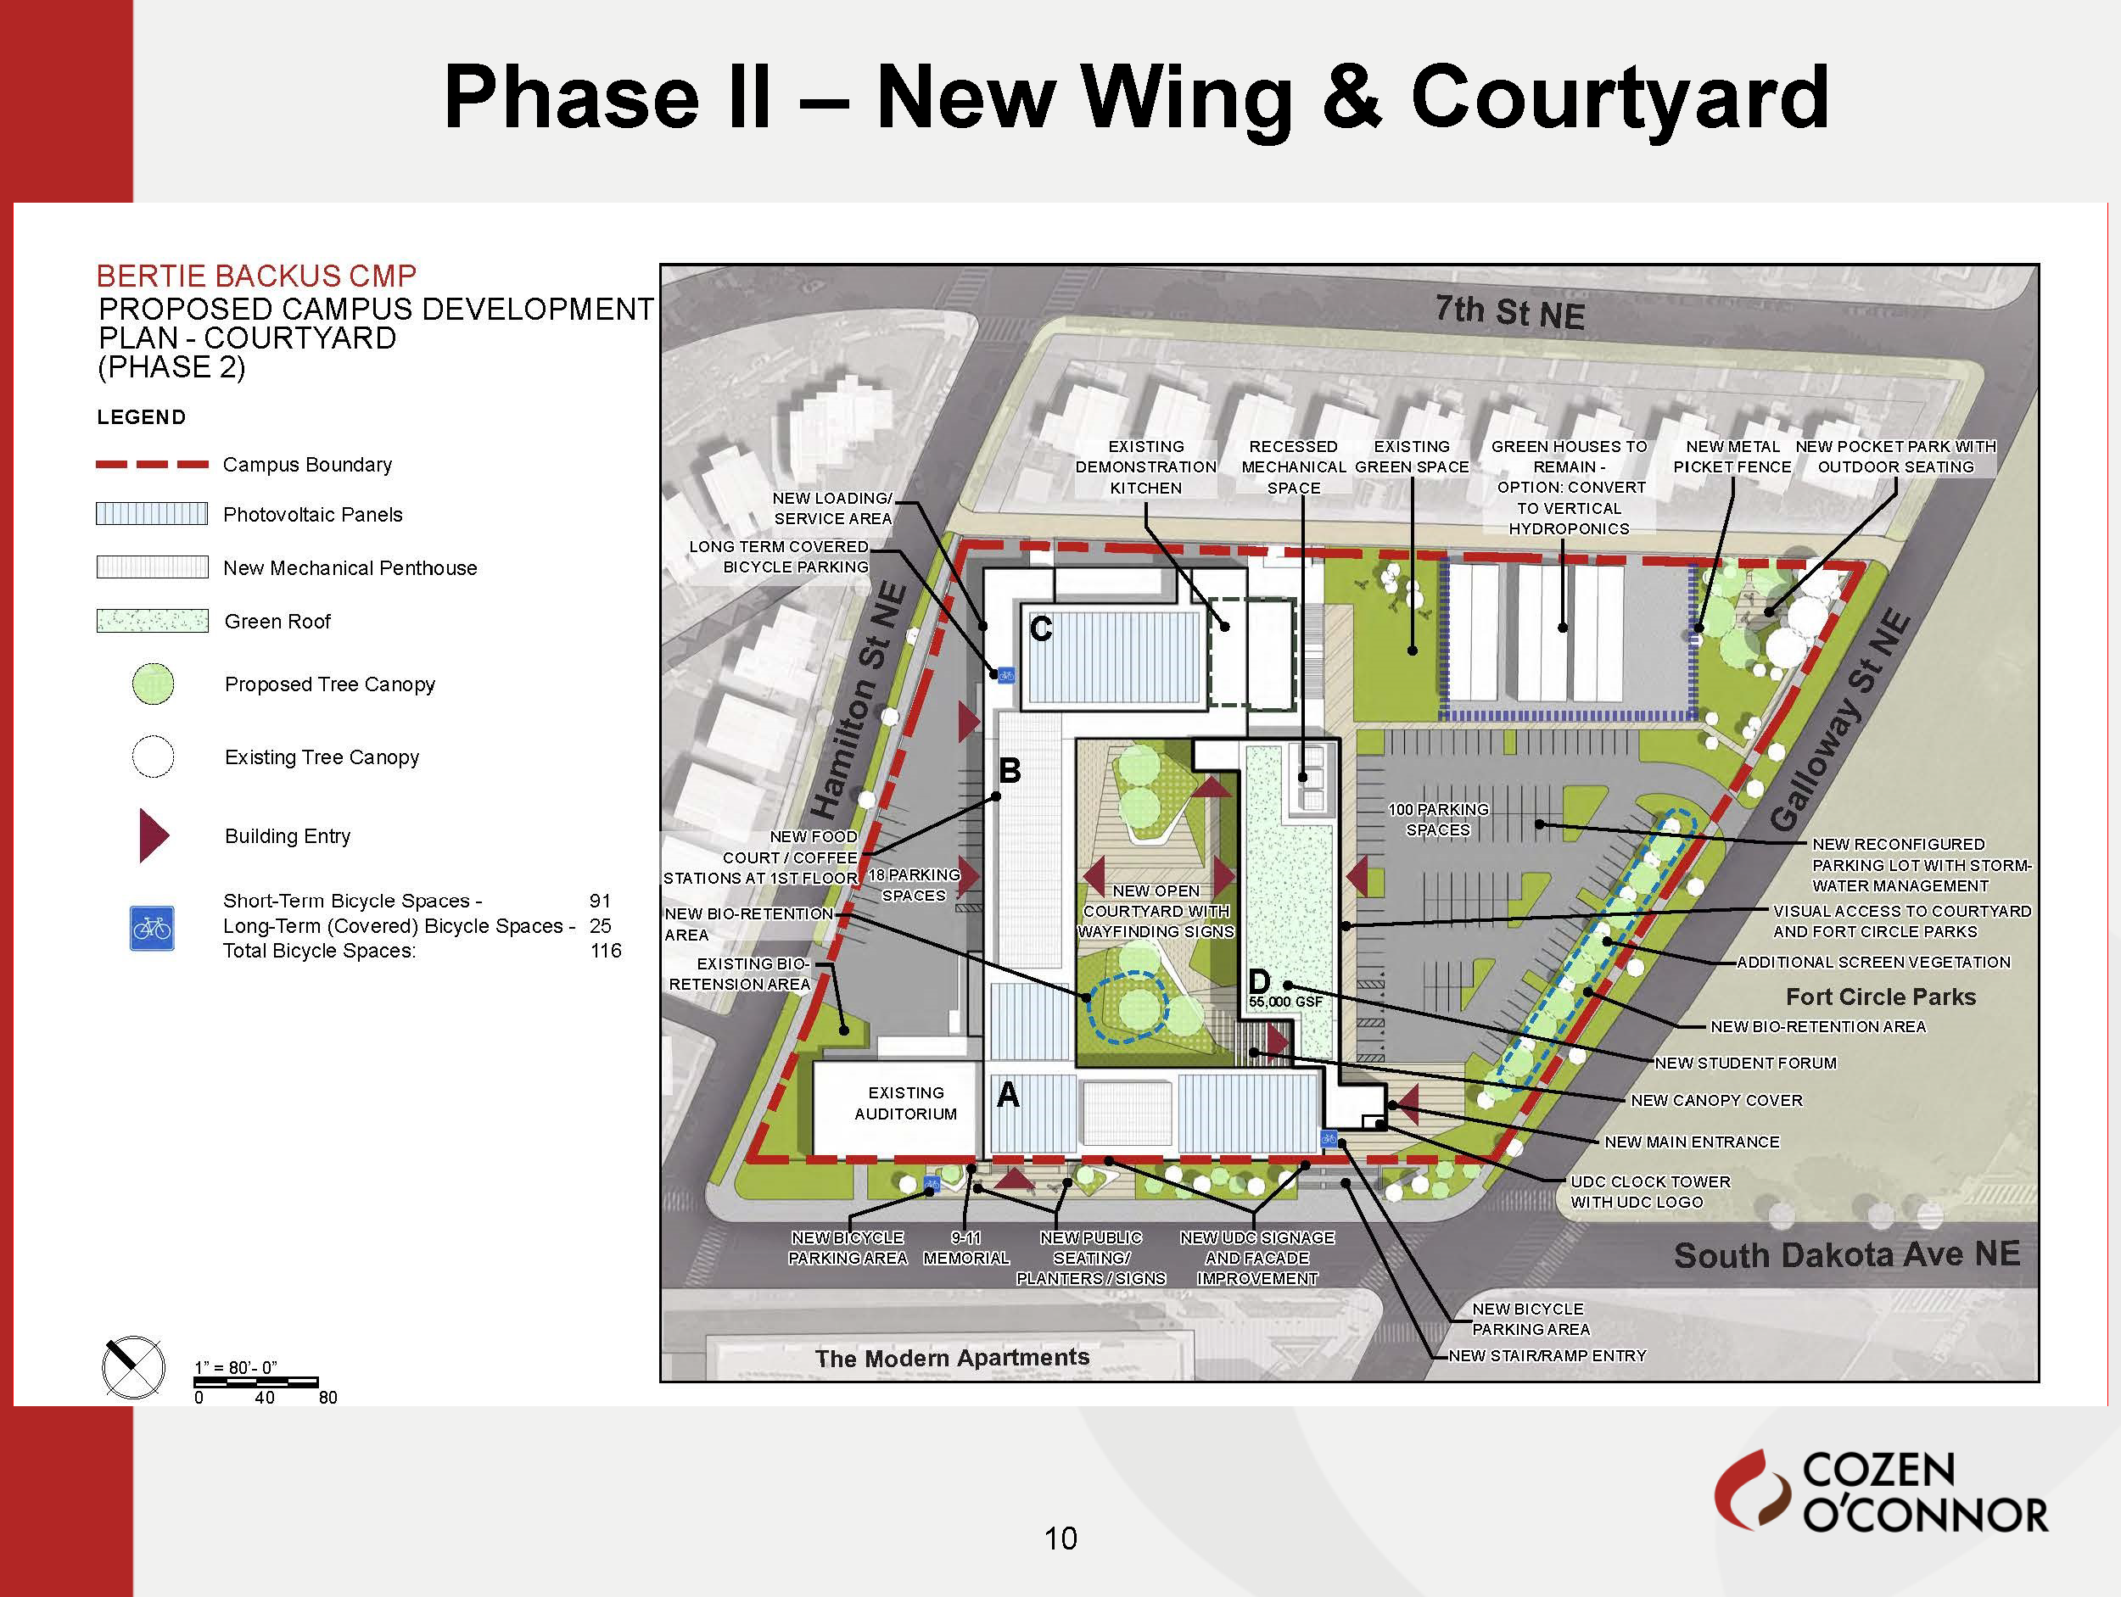
Phase Two
Construct the new Wing D, which will facilitate an open courtyard condition by encircling and expanding the new green space provided in Phase I.
Provide additional academic and administrative space in the new Wing D, as well as modern mechanical, electrical, and plumbing equipment intended to support the University’s sustainability goals.
Provide additional amenity space, including a new student forum.
Provide pedestrian-oriented landscaping, seating areas, stormwater management facilities, and open grass areas for rest and relaxation in the expanded courtyard.
Construct a green roof on the new Wing D to support the University and the District’s sustainability goals.
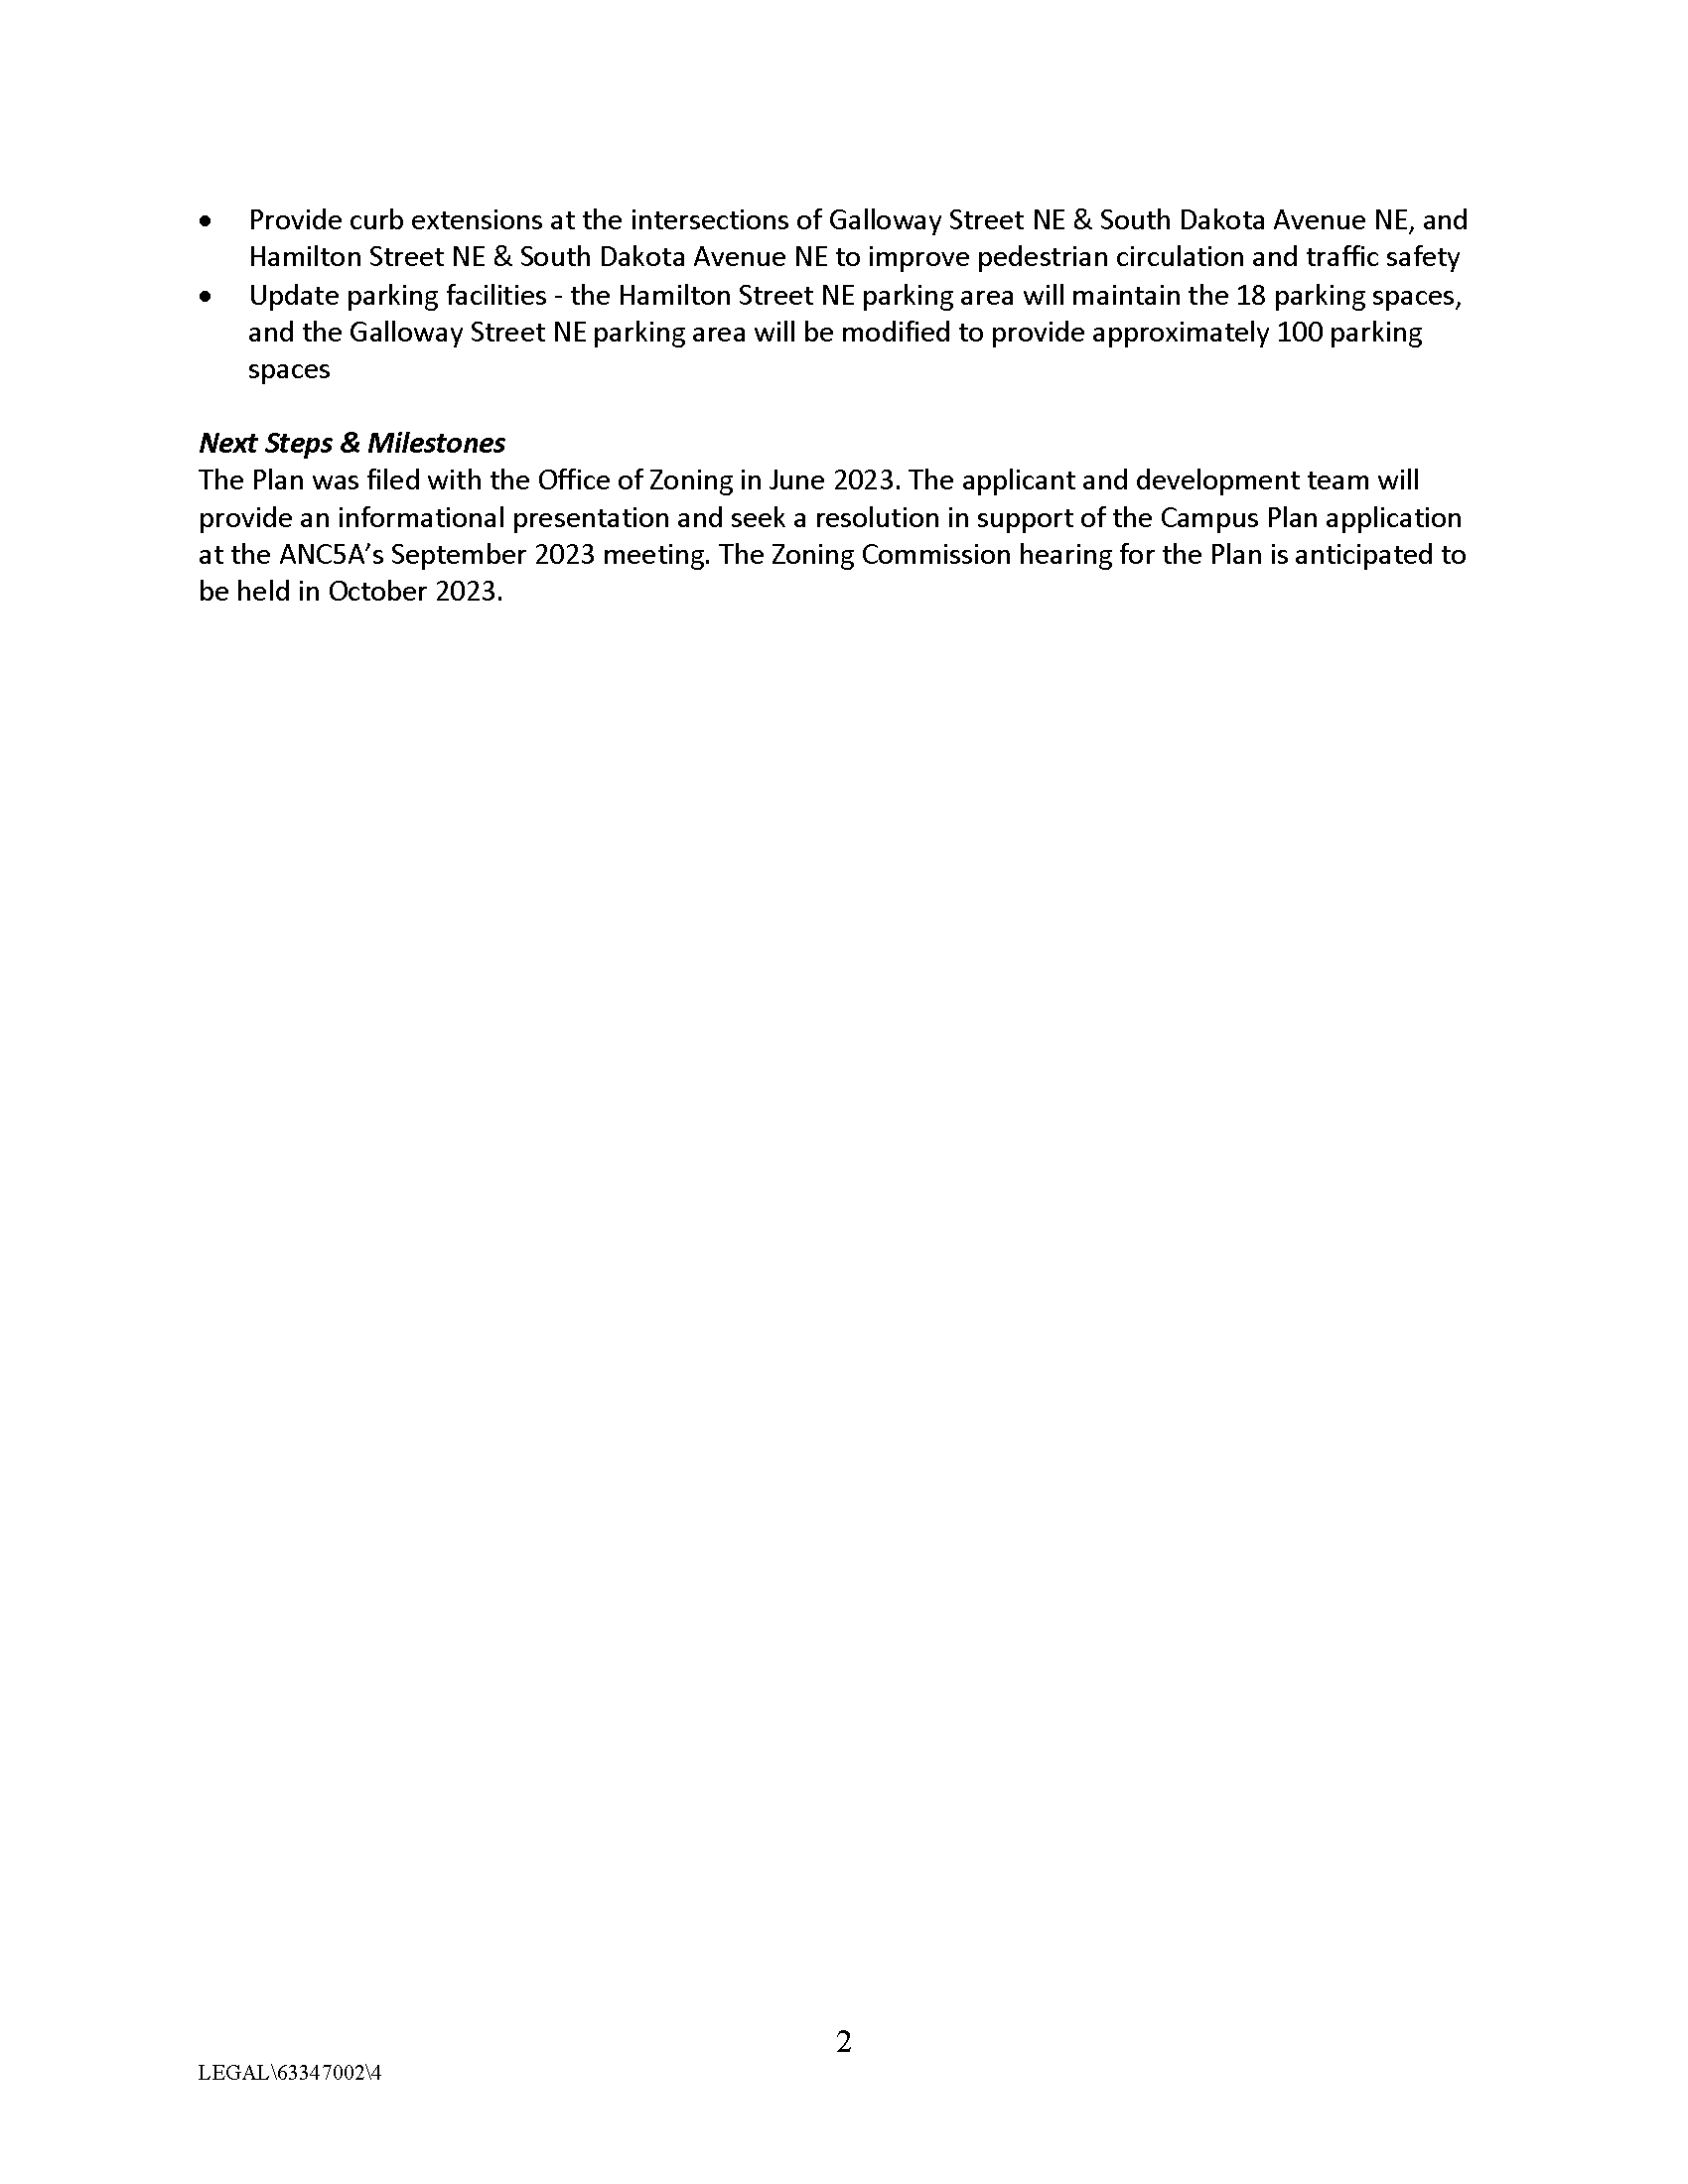
Update parking facilities – the Hamilton Street NE parking area will maintain the 18 parking spaces, and the Galloway Street NE parking area will be modified to provide approximately 100 parking spaces.
Phase II renderingPhase II rendering
UDC officials had time to answer a few specific questions about the proposal.
There is reference to a “new loading/service area” close to Hamilton Street. UDC said this not an entirely new loading area, but they acknowledged it might get more use and therefore they will have a loading management plan.
There are roughly 180 parking spaces on the Galloway side of the campus. The first phase will see a slight reduction to roughtly 160 spaces. In phase two, there will be a further reduction to 100 spaces.
The DOES American Job Center will be vacating the grounds at some point and UDC will use that space for the community college.
The existing buildings cannot support a green roof. That is why the development plan proposes a green roof only for the new wing that will be built in the second phase.
UDC clarified that they intend to replace the chain link fence with a more architectural fence similar to what was placed on the Hamilton Street side of the campus.
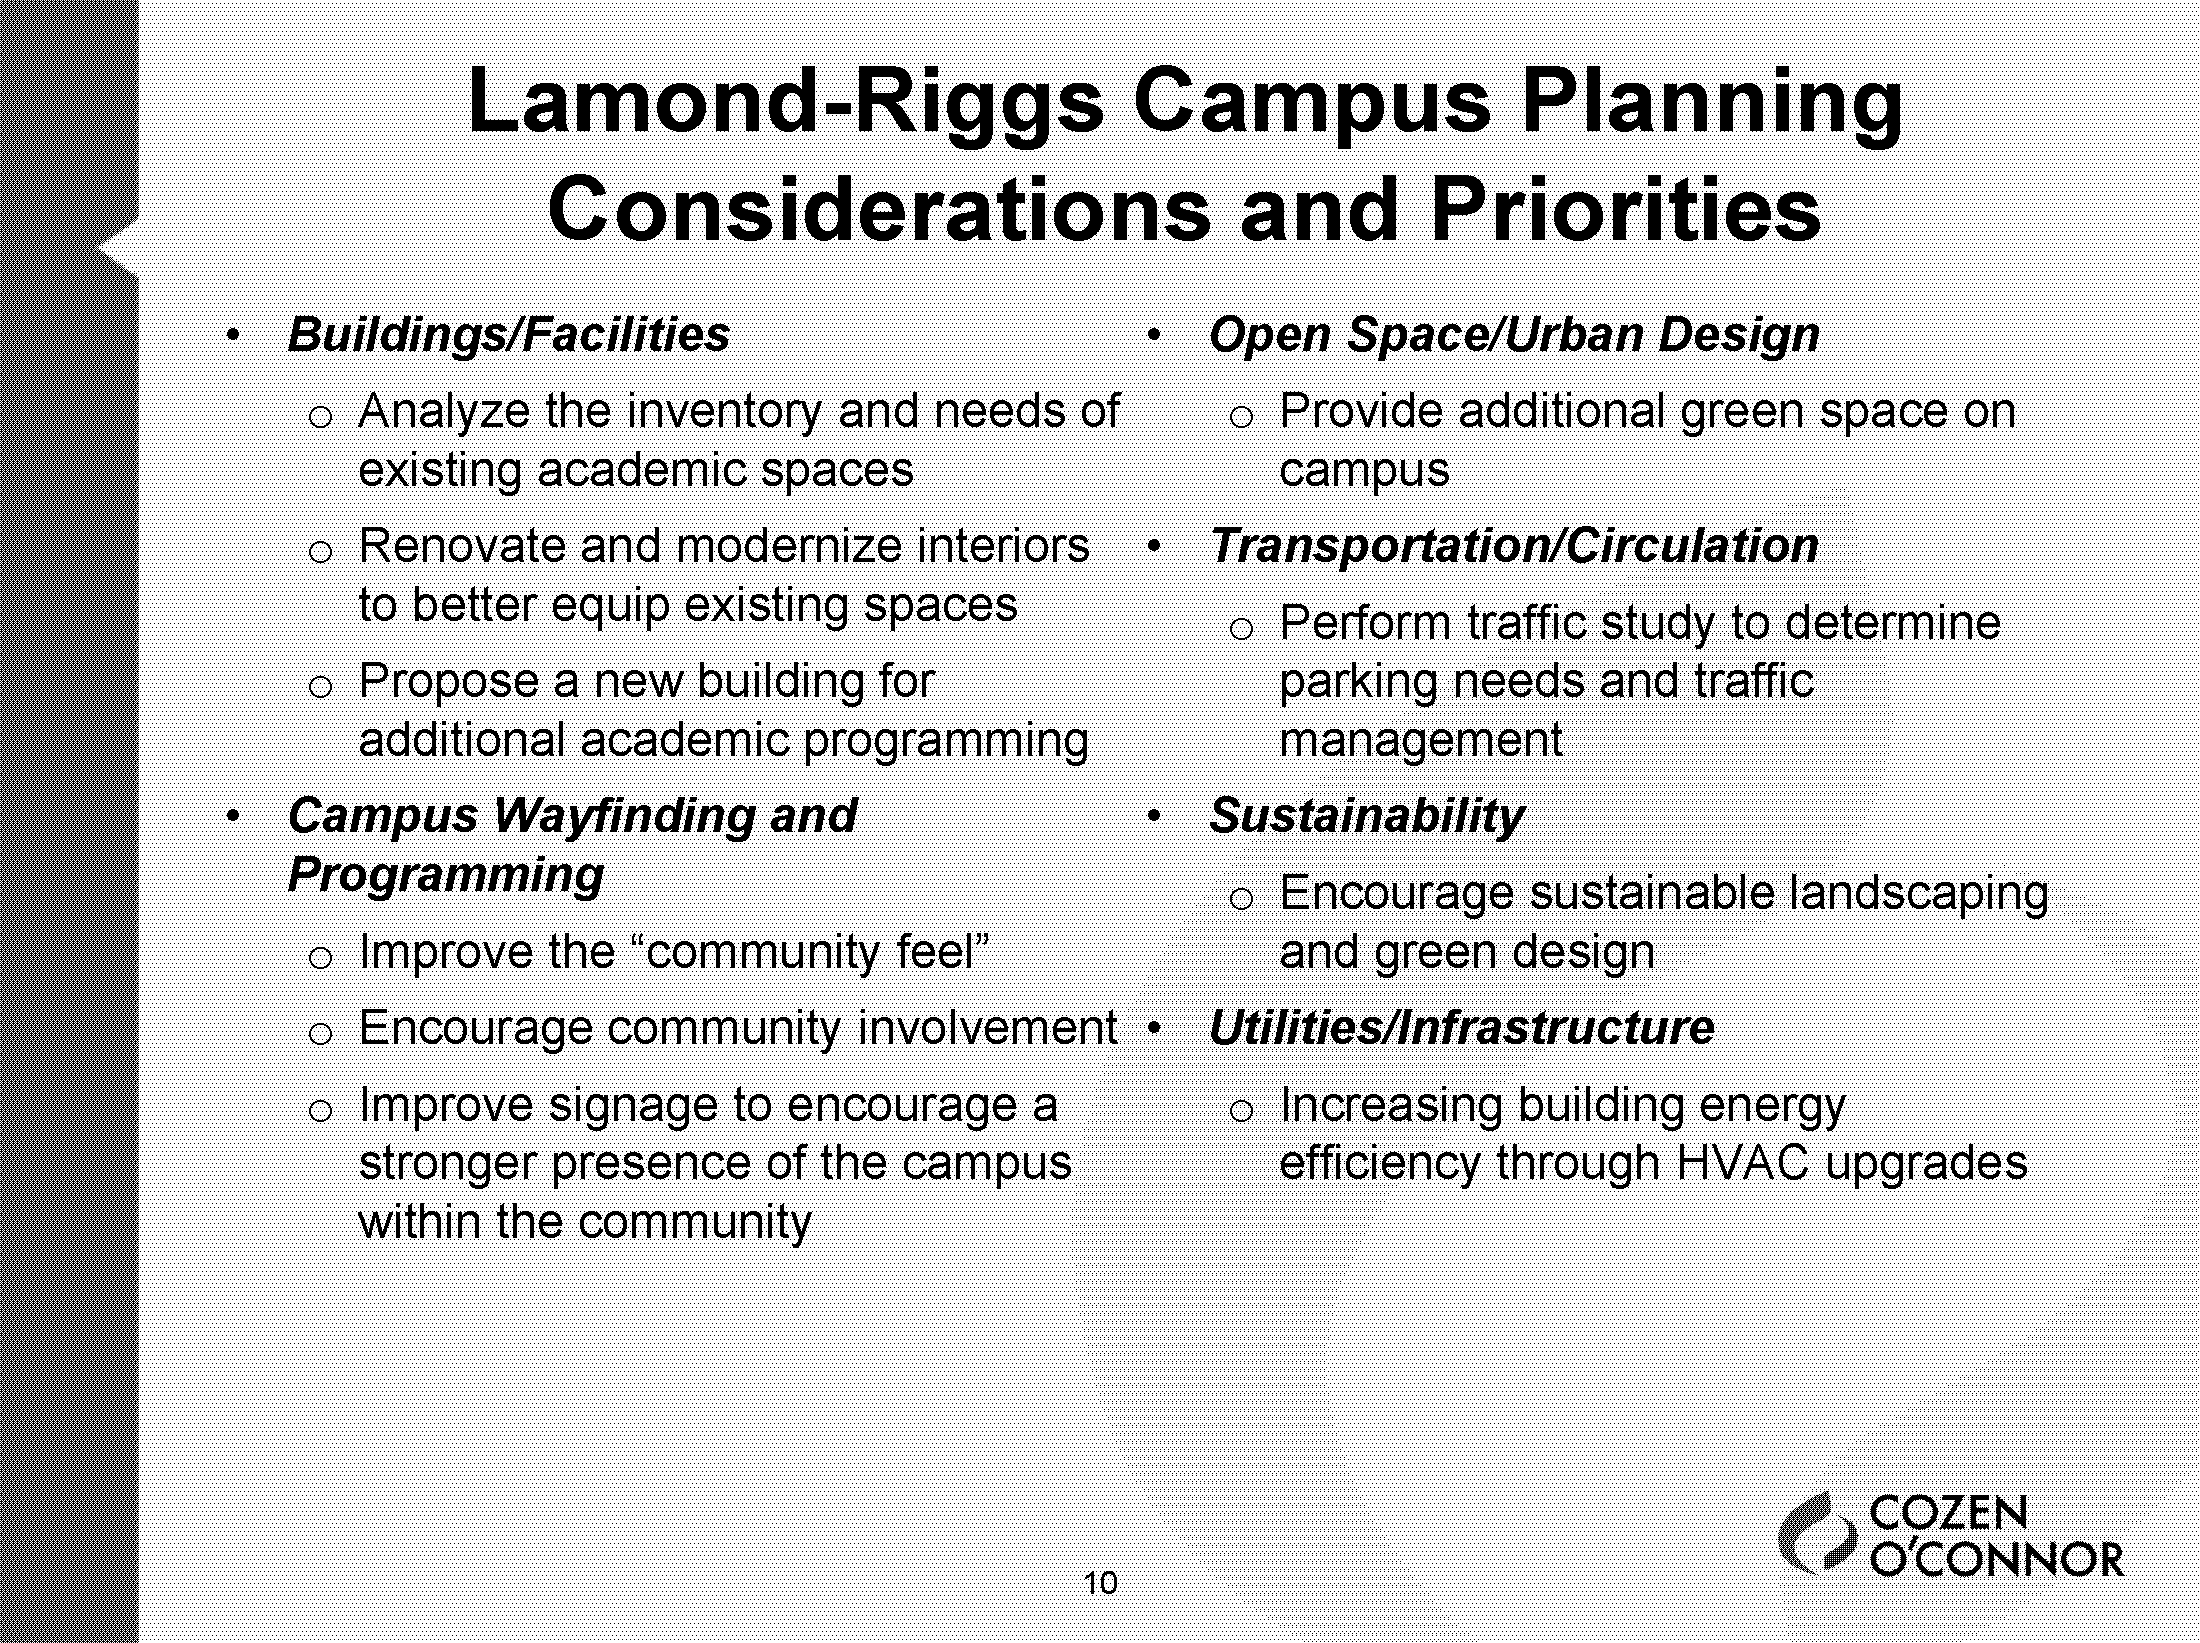
The May presentation details a bit more the priorities and considerations for the Lamond-Riggs campus related to buildings/facilities, campus wayfinding and programming, open space/urban design, transportation/circulation, sustainability, and utilities/infrastructure.
The May presentation also provides an updated timeline for this process.
Next Steps/Milestones
May 22: Present to OP
May 22: Present to SMD5A01
Present to ANC5A at their May 24 or June 28 meeting.
Summer 2023: Lamond-Riggs Campus Plan application intended be filed with the District’s Zoning Commission.
Fall 2023: Zoning Commission approval of Campus Plan anticipated
Given the timeline, I think it would be useful for neighbors to look at the fact sheets, especially the one for the overall campus plan to think about if there are important things that we want UDC to consider including before they actually file an application. I do not know the ANC’s plan for moving forward, but it looks like UDC plans to present one more time at the ANC’s June meeting. Probably a good idea to be prepared to give feedback there.
Send questions or comments to Juanita Gray at juanita.gray@udc.edu.
At last night’s ANC 5A01 & 5A09 meeting, UDC mentioned that the Backus campus has been renamed the Lamond-Riggs campus. Formal announcement from UDC below:
The University of the District of Columbia renames the Bertie Backus Campus to the Lamond-Riggs Campus
The University of the District of Columbia (UDC) Bertie Backus Campus has been renamed the University of the District of Columbia Lamond-Riggs Campus. The University Board of Trustees approved the change on April 25, 2023, to recognize the historic neighborhood while aligning the UDC Campus’s name with the site.
Located at 5171 South Dakota Avenue, NE, in the Riggs Park neighborhood, the Lamond-Riggs Campus is home to the UDC Community College (UDC-CC), with over 1,450 registered students as of spring 2023. The building located on the Campus will retain the Bertie Backus name to maintain the historical significance of the building to the community.
“Renaming the Bertie Backus Campus as the University of the District of Columbia Lamond-Riggs Campus perfectly aligns with our goals of being a part of and honoring this historical community,” said UDC President Ronald Mason Jr. “Although the name has changed, our goal of providing an accessible community hub for quality education remains the same.”
UDC-CC serves students pursuing associate degrees or certificates, which include law enforcement, information technology, engineering sciences and accredited programs, such as nursing, mortuary science, respiratory therapy, and aviation maintenance technology. Students who apply to the Community College are admitted on an open admissions basis. The UDC-CC at the Lamond-Riggs Campus is open Monday through Thursday from 8:30 a.m. to 8:30 p.m., Friday from 8:30 a.m. to 5:00 p.m., Saturday from 8:30 a.m. to 5:30 p.m., and closed on Sunday.
“The renaming can create a stronger sense of connection between the College and its community and continue to build trust and goodwill,” said Dean of the UDC-CC Marilyn Hamilton. “We are increasing the visibility and accessibility of the College to the residents of the neighborhood and those surrounding it. Moreover, this helps reinforce the College’s role as a vital institution that is part of the larger system of public higher education that makes up the University of the District of Columbia.”
Over the next few weeks, modifications will be made to signage and promotional materials to reflect the name change of the Campus.
UDC officials presented on the Bertie Backus Campus Plan at ANC 5A’s meeting on April 26, 2023. UDC officials said they plan to submit the campus plan application to the DC Zoning Commission this month. For information about the campus plan process, visit https://www.udc.edu/campus-master-plan.
(This post described initial meetings about this process).
DC zoning regulations require universities to update campus plans every 10 years. According to UDC, the goal of the regulations are to ensure that university campuses “(1) are well-planned and designed; (2) have long-term facilities plans; (3) minimize any negative impacts the university may have on the surrounding residential neighborhood; and (4) are consistent and transparent with their planning processes.” The Bertie Backus plan under development is the first one for the campus.
The April presentation provides a few more details on the phased development plan for the campus. I have asked for a fact sheet about the Backus campus plan. I will update the post when I receive that information.
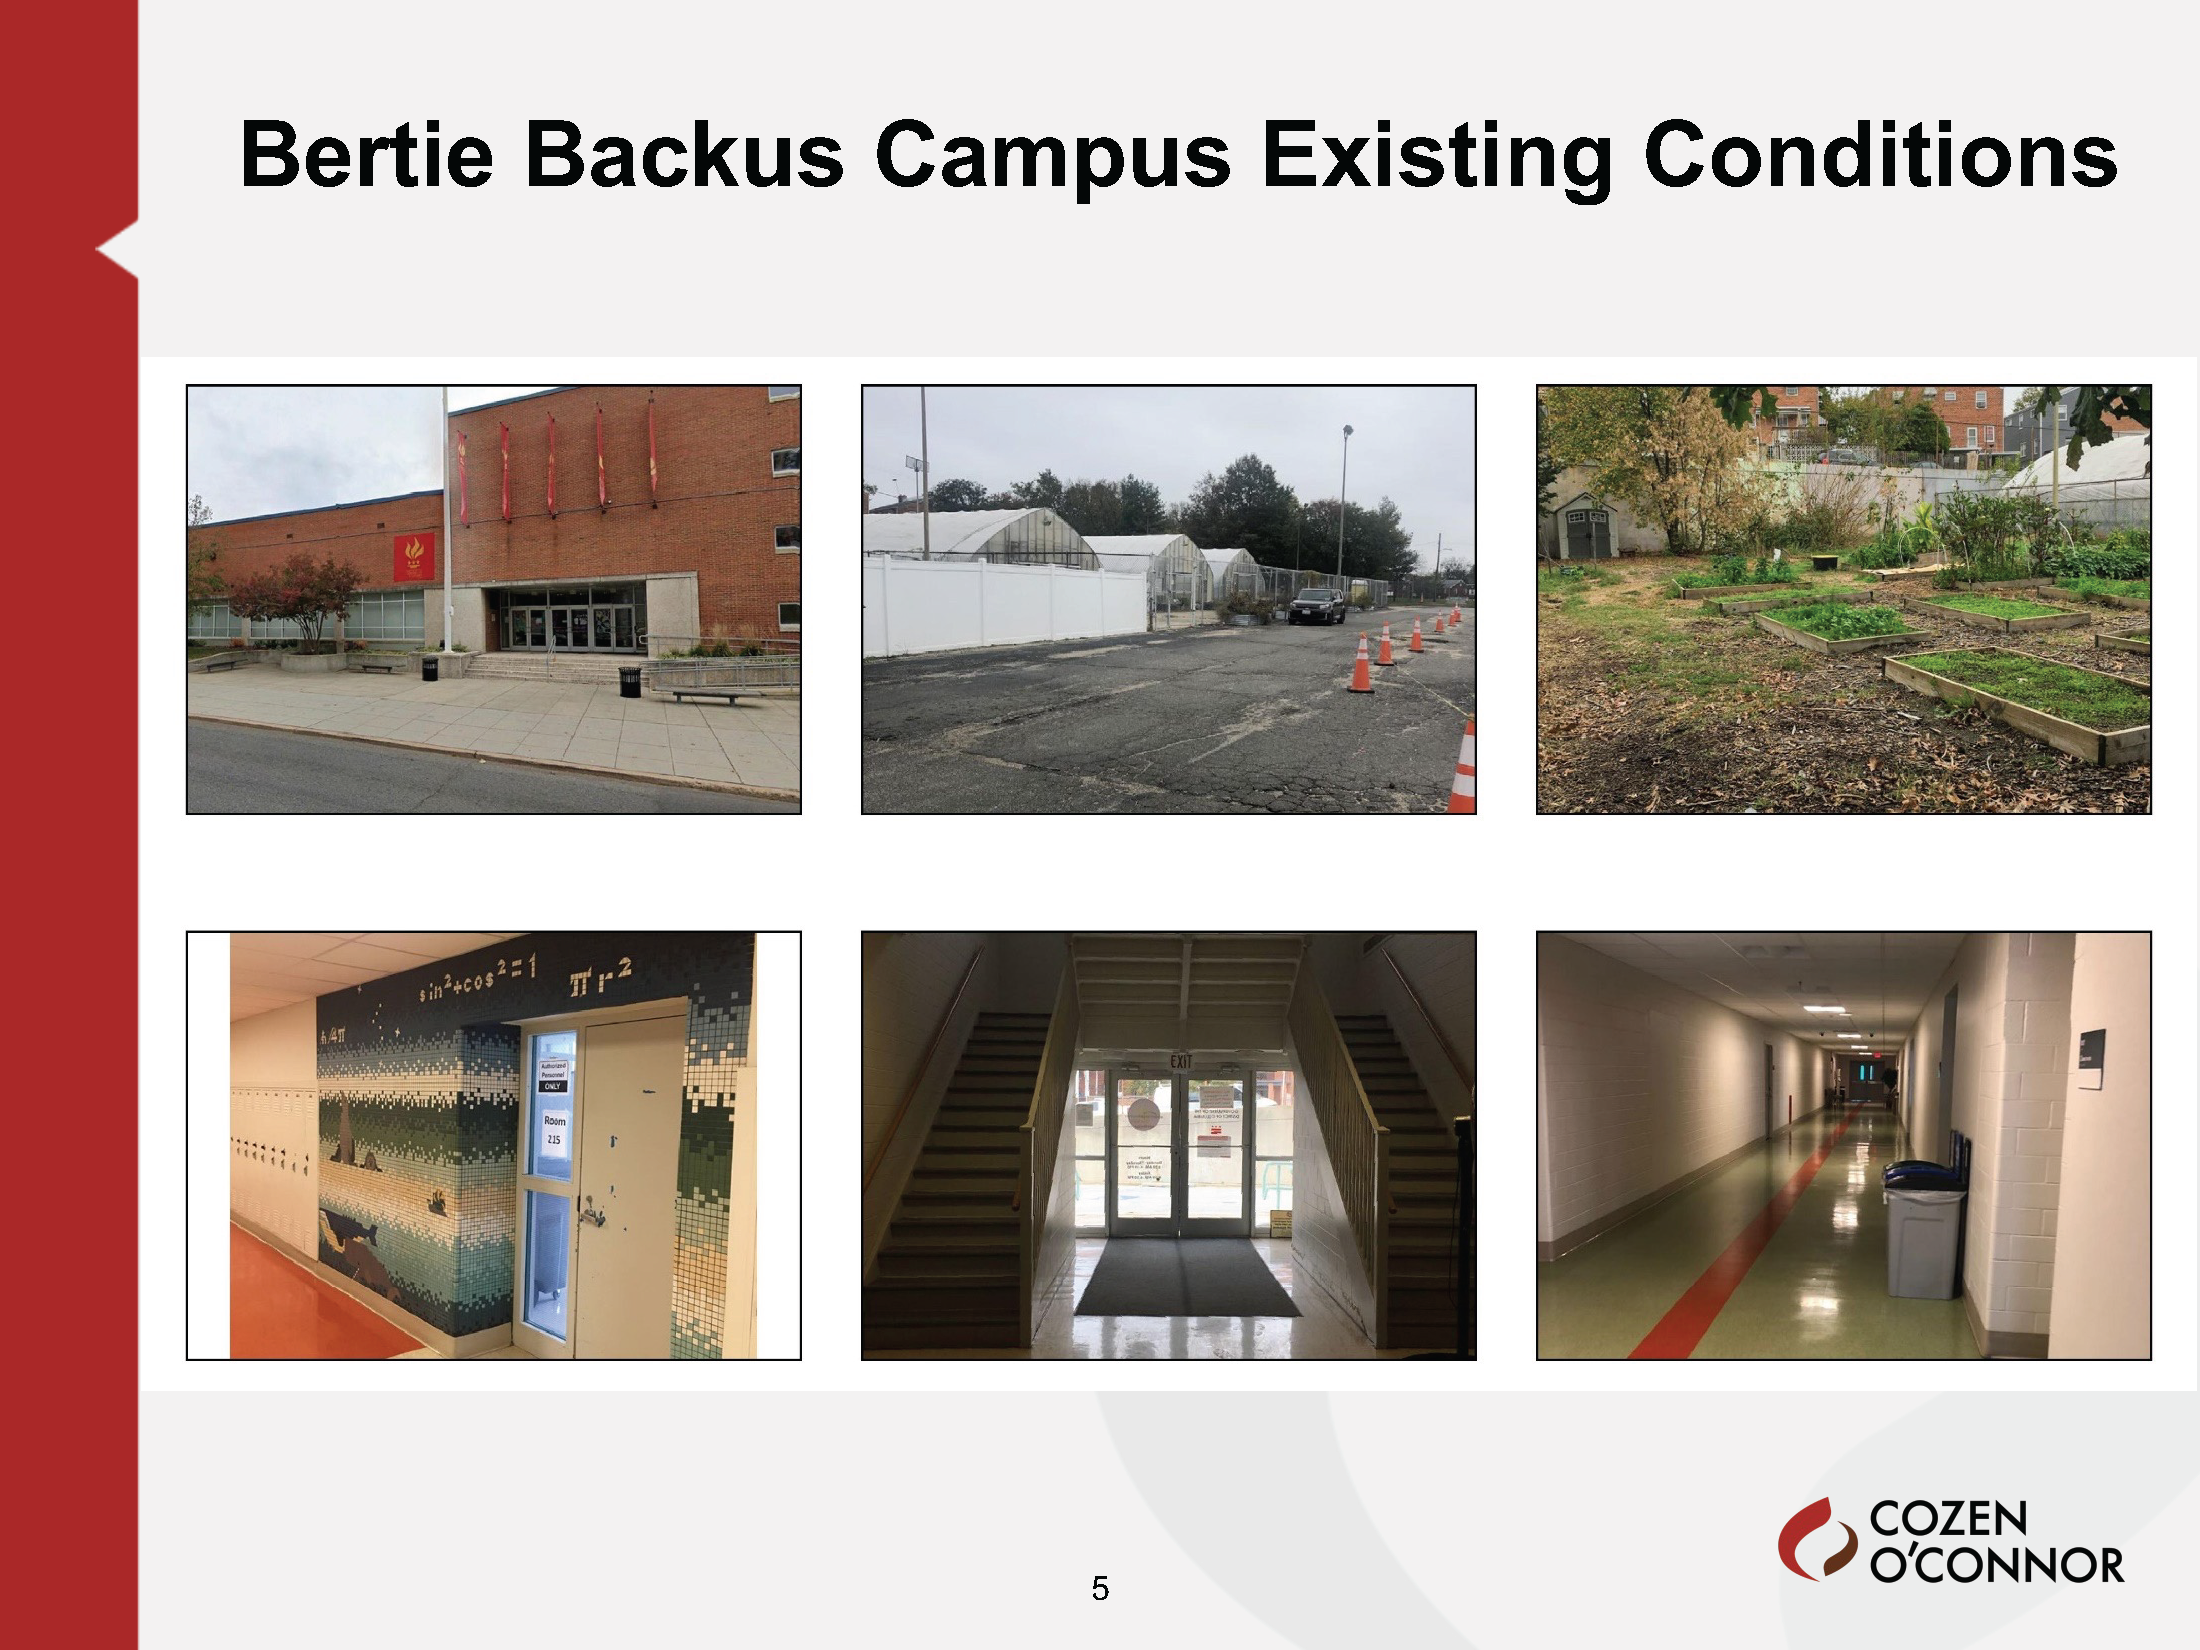
The existing campus, located at 5171 South Dakota Avenue NE, sits on a large city block along South Dakota Avenue between Galloway and Hamilton streets. The campus houses UDC’s community college programs (which were relocated from the university’s North Capitol Street campus) and UDC’s Bertie Backus food hub. There is also a DOES American Job Center located on the grounds with an entrance on Hamilton Street NE. The campus sits in ANC 5A01.
(Separately from the campus plan process, the university is currently completing a few beautification projects on the campus.)
Phase One
The first phase would consist of modernizing the existing buildings on campus.
Upgrade utilities
New HVAC
Solar panel installation
Addition of a few long-term bicycle parking spaces
New green/bioretention spaces, new trees, new wayfinding signs in a reconfigured parking lot (160 parking spaces)
New food court/coffee station on first floor
New loading area close to Hamilton Street
Phase Two
The second phase would consist of an expansion. UDC officials said there is no funding for this phase.
New 55,000 square foot wing and courtyard on part of the existing parking lot.
New main entrance
Reconfigured parking lot with 100 spaces
Green roof on the new wing
Removal of chain link fence
New bike parking along South Dakota Avenue
New UDC clock tower with UDC logo
Improved signage/facade improvements along South Dakota Avenue
New green spaces
Food Hub components and 9/11 memorial will remain
Campus Plan Timeline
May 2023: UDC submits Bertie Backus campus plan application to DC Zoning Commission
UDC is creating the first ever campus plan for the Bertie Backus campus, which is the university’s community college campus located at 5171 South Dakota Avenue NE. One goal is to make sure the plan created for the Backus campus is consistent with the campus plan for the main university campus, which is the Van Ness campus. At the request of residents, UDC has now drafted a fact sheet regarding UDC’s Van Ness Campus Plan.
You can view the full Van Ness Campus Plan at https://www.udc.edu/campus-master-plan. That site also has links to presentations on the Backus Campus Plan process and a Backus Campus Plan survey. The survey is still live, so please share your thoughts about the Backus campus withe UDC.
The University of the District of Columbia (UDC) is planning the renovation and expansion of the Bertie Backus campus, located at 5171 South Dakota Avenue NE. The University is required to submit a Campus Master Plan to the DC Zoning Commission.
Please complete UDC’s survey here by December 9, 2022, to share your ideas about the Backus campus and its development over the next 10 years. December 9 is the deadline UDC shared with me, but it is not listed on the survey so I do not know if that is a hard deadline. Take a few minutes to share your thoughts about the physical campus and campus programming.
The University of the District of Columbia (UDC) is planning the renovation and expansion of the Bertie Backus campus, located at 5171 South Dakota Avenue NE. The University is required to submit a Campus Master Plan to the DC Zoning Commission.
Please complete UDC’s survey here by December 9, 2022, to share your ideas about the Backus campus and its development over the next 10 years.
Officials from UDC held a community meeting on October 19, 2022 to explain the upcoming Campus Plan process for UDC’s Bertie Backus Campus, which is located in Riggs Park at 5171 South Dakota Avenue NE (between Galloway Street and Hamilton Street NE). UDC presented again at the ANC 5A meeting on November 16, 2022. ANC 5A did not notify residents that UDC would be presenting.
The Backus campus is UDC’s community college campus. It is also home to the university’s Bertie Backus Food Hub. University officials anticipate expanding the Backus campus in the future.
DC zoning regulations require universities to update campus plans every 10 years. According to UDC, the goal of the regulations are to ensure that university campuses “(1) are well-planned and designed; (2)have long-term facilities plans; (3) minimize any negative impacts the university may have on the surrounding residential neighborhood; and (4) are consistent and transparent with their planning processes.”
The two meeting presentations are largely the same. They outline the role of community stakeholders; UDC’s long-term vision for the Backus campus; planning considerations and priorities; and the campus plan process.
The ANC presentation contains a slide regarding discussion points UDC took away from the October meeting: facility improvements, more green space, traffic, parking lot abundance, infrastructure upgrades. A resident asked about installing solar panels. In my view, the October meeting was pretty unfocused because UDC did not communicate meeting objectives or provide any context about the planning process to residents ahead of time. I for one did not offer specifics. I moreso had questions about the process and suggestions about how UDC could get more meaningful input from residents. I imagine residents will have more to say after taking some time to think about things. To that end, anyone who cares about what happens to this campus should spend a little time thinking about what UDC identified as the role of community stakeholders as well as UDC’s long-term vision for the campus.
UDC’s Vision of the Role of Community Stakeholders
Provide insight based on experience and familiarity with the Backus campus and surrounding neighborhood
Help the consulting team think about current and future needs
Identify ways to improve the Backus campus to better serve the community, the overall mission of the university, and better utilize the campus open sapce and other nearby resources such as Fort Circle Park.
UDC’s Long-term Vision for the Backus Campus
Expand on the vision of the Van Ness plan to holistically address the needs and goals of the university across its various campaus
Connect the campus to the neighborhood for a stronger institutional presence (e.g., community-based programming)
Make the campus more accessible through better wayfinding, circulation, and landscape design and
Explore how the campus might be redesigned to have more of a presence on South Dakota Avenue that improves its appearance, the pedestrian experience, and how it can better interact with and respond to the Art Place at Fort Totten development across the street from the campus.
UDC’s Planning Priorities & Considerations
Buildings/Facilities
Consideration of classroom space; improving the “community feel”
Transportation/Circulation
Open Space/Urban Design
Campus Programming and Use of Space
Sustainability
Utilities/Infrastructure
UDC’s Next Steps & Milestones:
Continue community outreach throughout fall/winter
January/February 2023: Submit Notice of Intent to file application
March 2023: File Backus Campus Plan with Zoning Commission
Summer 2023: Zoning Commission hearing
Residents have asked UDC to set up a webpage with information about the Backus campus plan process. UDC officials stated that should be ready next month in December. UDC also intends to distribute a survey, so keep an eye out for that.
At both the October and November meetings, residents asked UDC how they plan to reach residents who are not connected virtually. Unclear at this point.
Connection with Van Ness (Main Campus) Plan
Until UDC gets a webpage up and running for the Backus Campus Plan, take a look at the page for UDC’s Van Ness Campus Plan, which is the plan for their main campus. The Van Ness plan was approved in 2021. UDC emphasized in both the October and November meetings that one of their goals is to make sure the Backus Campus Plan aligns with the main campus plan.
At the October meeting, I asked for a fact sheet or highlights/summaries of the Van Ness plan that residents can review as we think about the Backus campus. I have not received that yet, but I will keep asking. In the meantime, if you want some reading to do over the Thanksgiving holiday, you can read the entire Van Ness plan or take a look at the Zoning Commission record for that plan process.
UDC Contact
If you have any questions or would like to share any thoughts about the Backus campus, contact Juanita Gray, UDC’s director of community engagement, at juanita.gray@udc.edu.
You can also sign up to receive university updates, including updates about the Backus campus plan, at the link.
Join the University of the District of Columbia (UDC) to share your thoughts and ideas for the forthcoming campus plan for UDC’s Bertie Backus Campus (5171 South Dakota Avenue NE).
This meeting will be held virtually. Click here to join.
More ways to join the meeting below:
Join by video: 26321193183@universityofdc.webex.com Meeting number/Access code: 2632 119 3183 Join by phone: +1-415-655-0003
For more information or questions please contact: Juanita Gray Email: Juanita.gray@udc.edu Phone: (202) 536-9605
Join the University of the District of Columbia (UDC) for to share your thoughts and ideas for the forthcoming campus plan for UDC’s Bertie Backus Campus (5171 South Dakota Avenue NE).
This meeting will be held virtually. Click here to join.
More ways to join the meeting below:
Join by video: 26321193183@universityofdc.webex.com Meeting number/Access code: 2632 119 3183 Join by phone: +1-415-655-0003
For more information or questions please contact: Juanita Gray Email: Juanita.gray@udc.edu Phone: (202) 536-9605