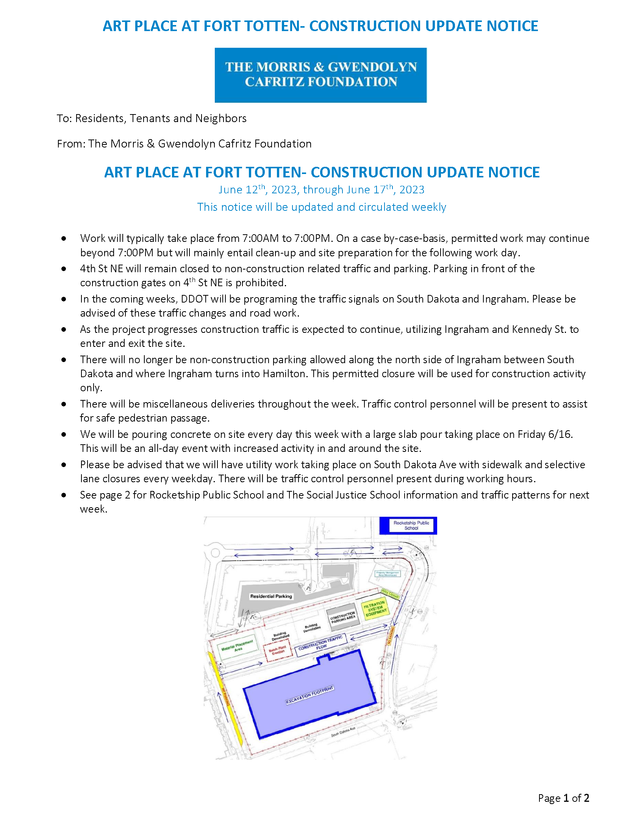
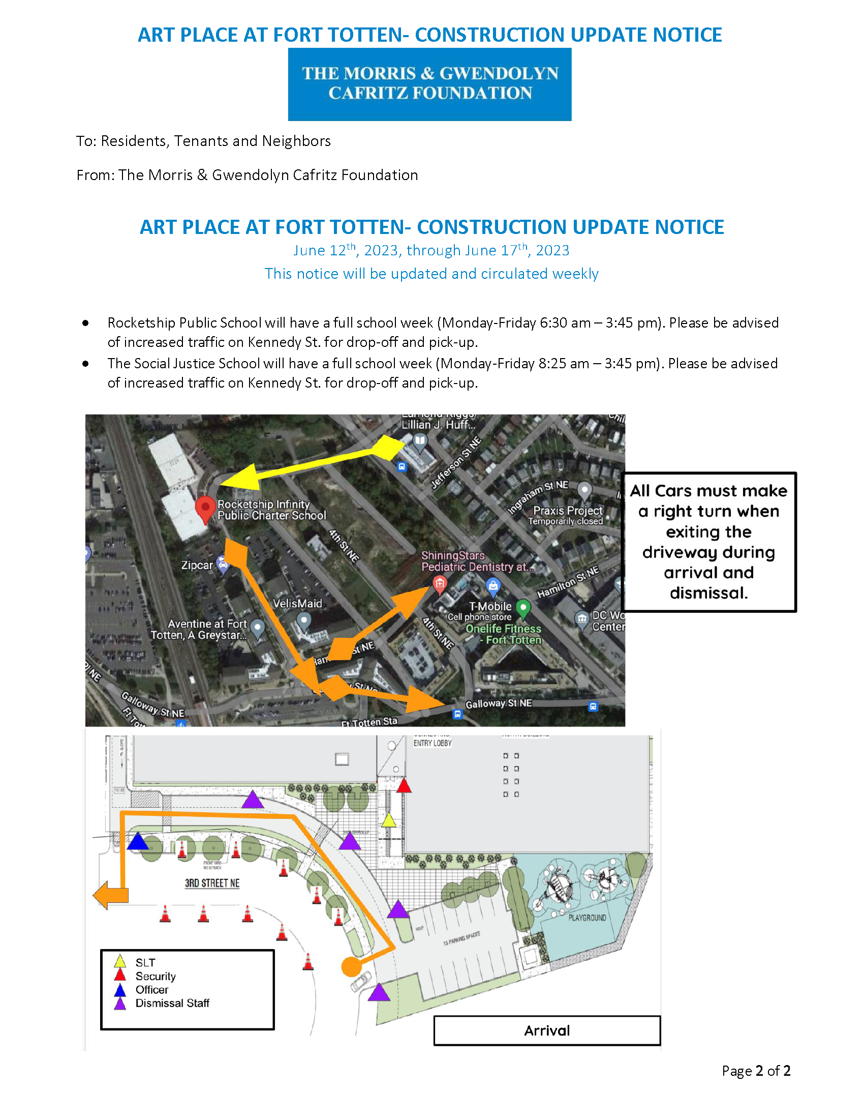
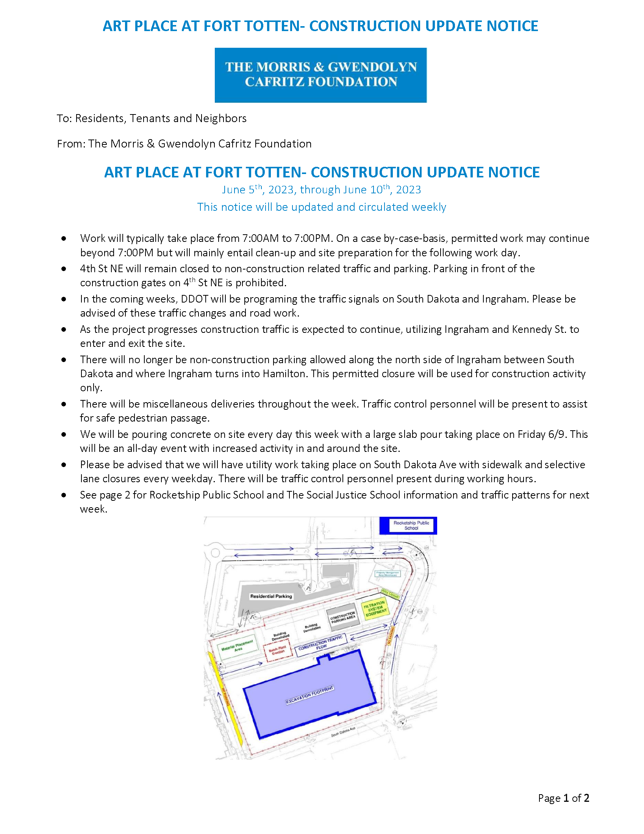
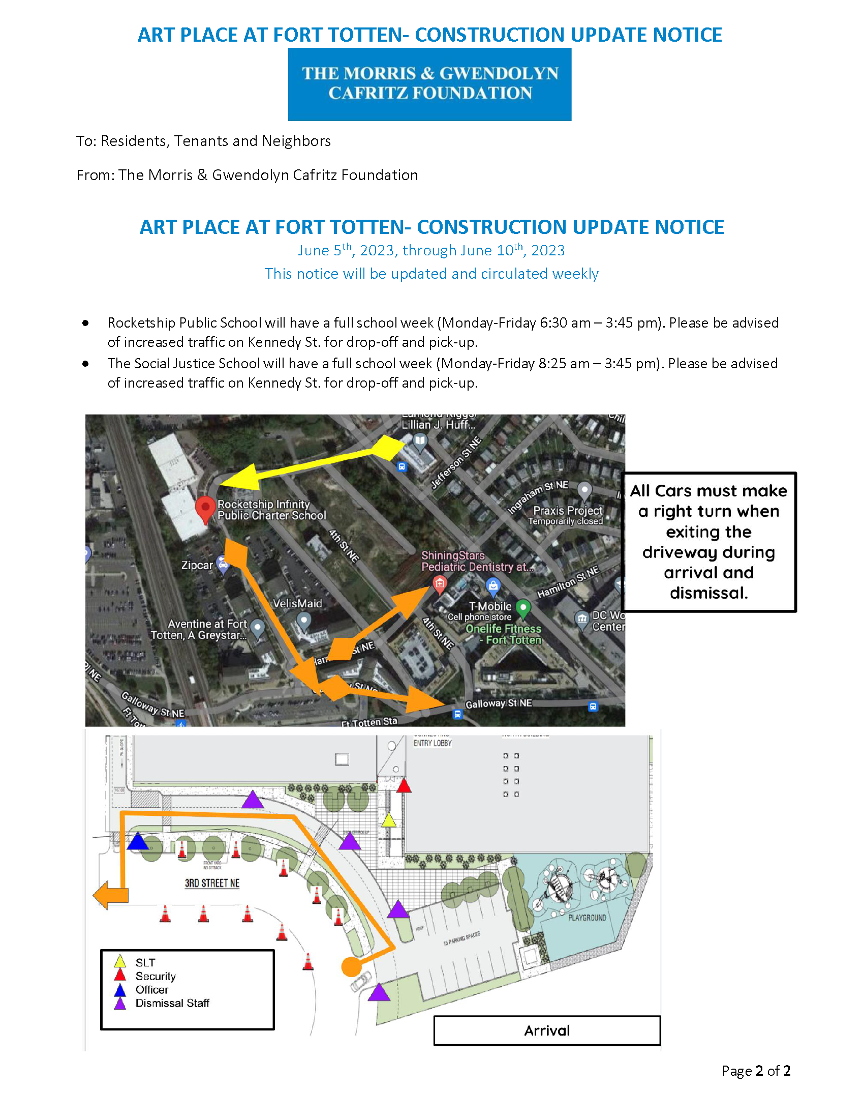
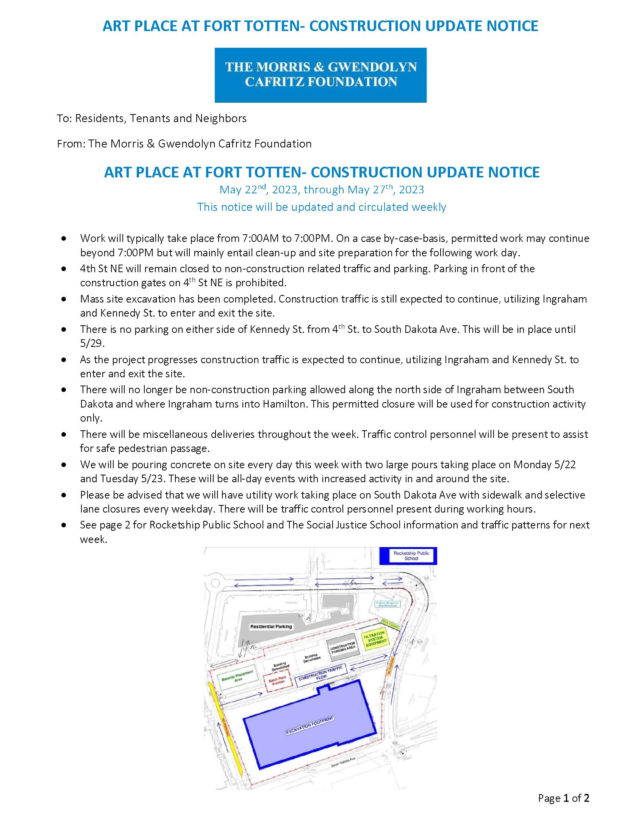
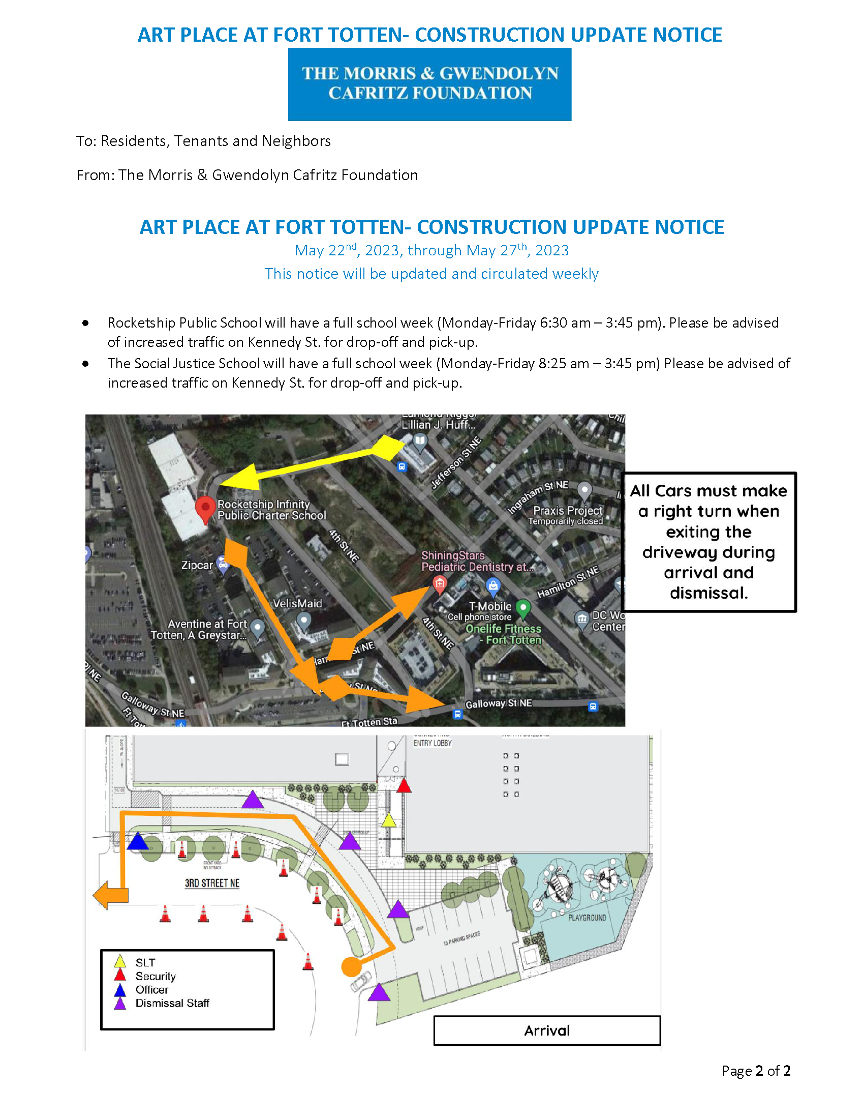
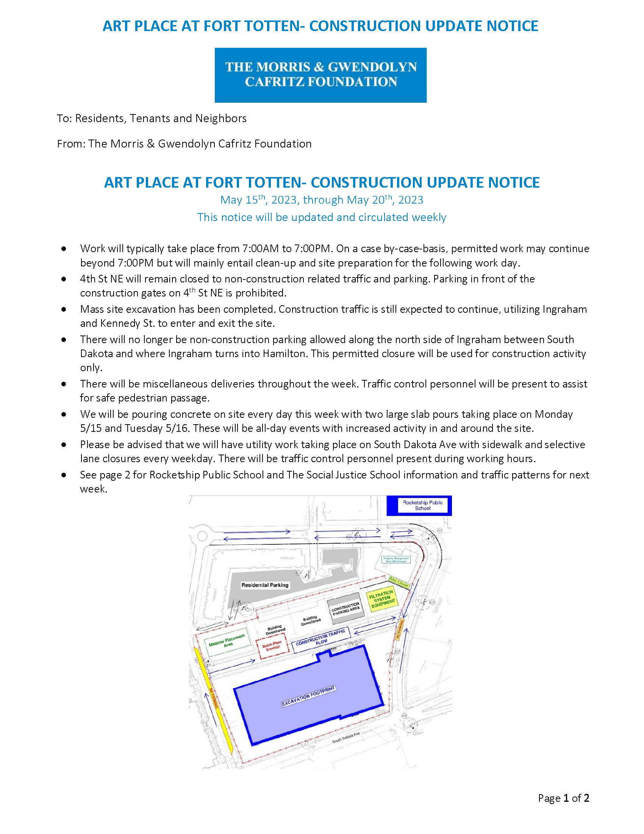
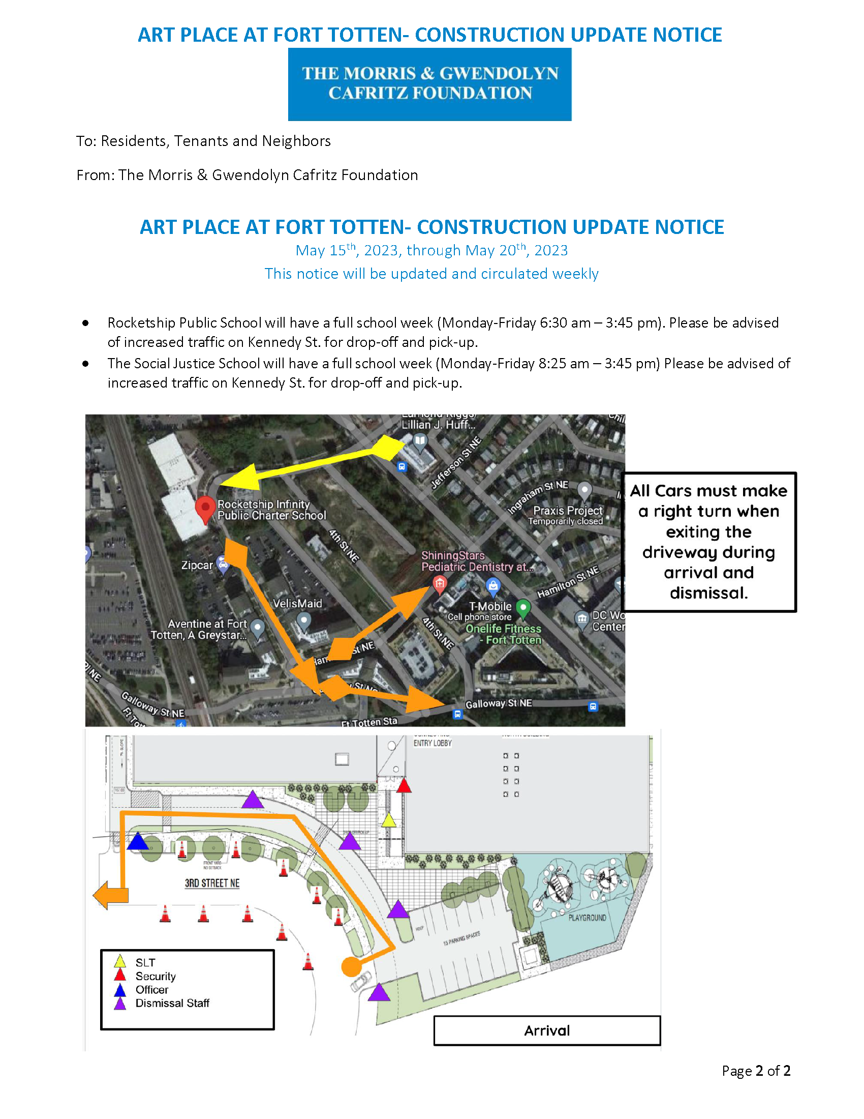
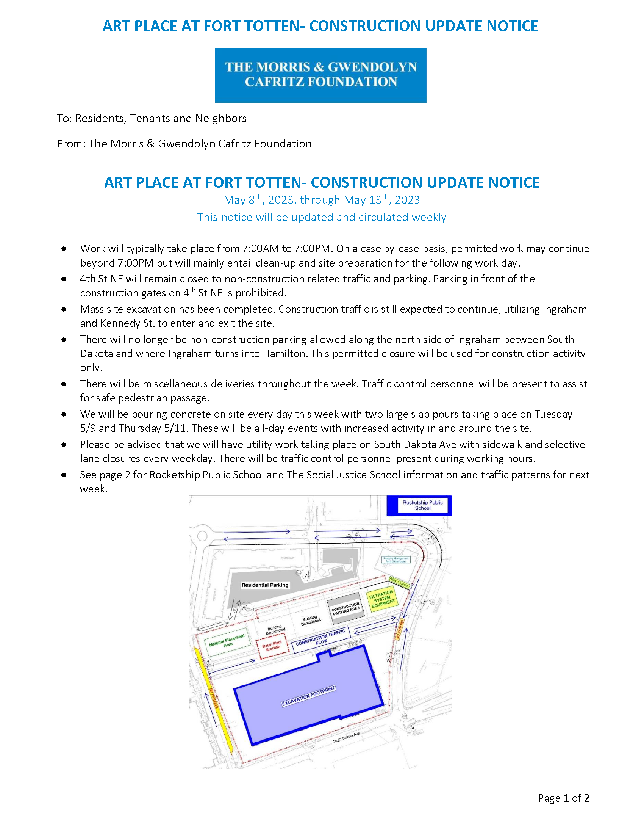
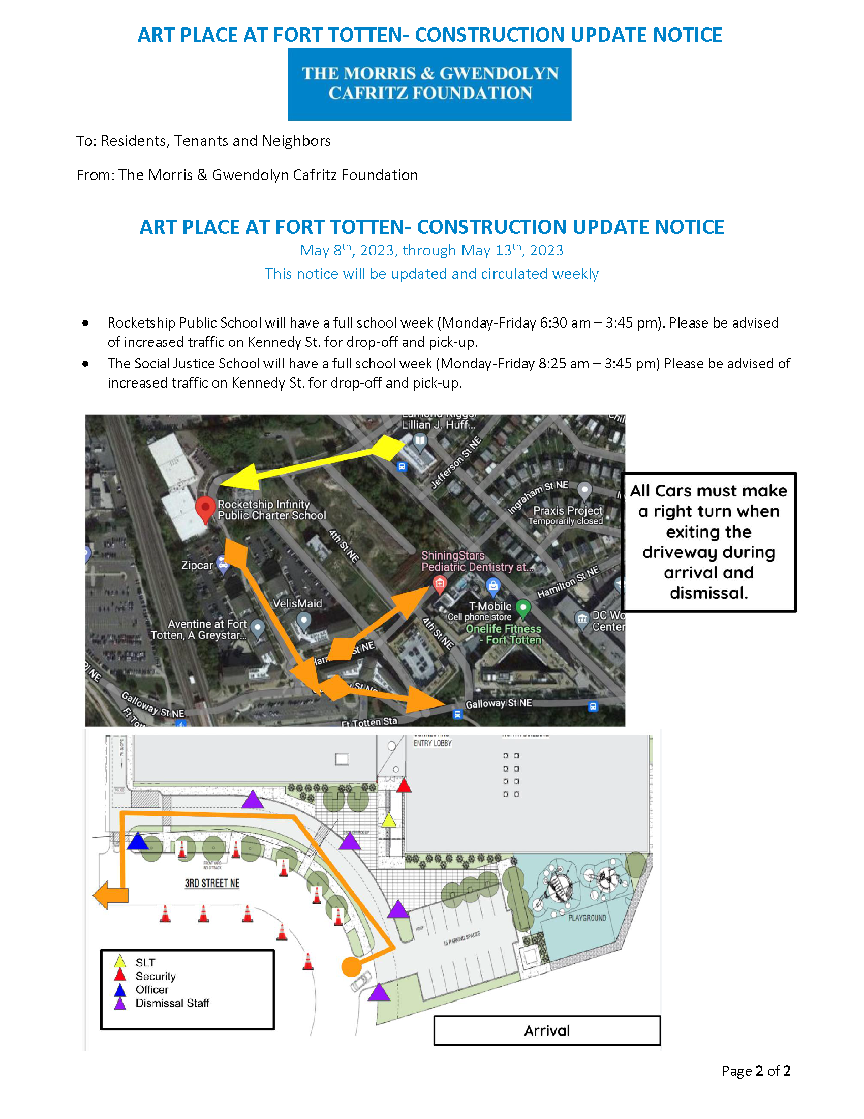
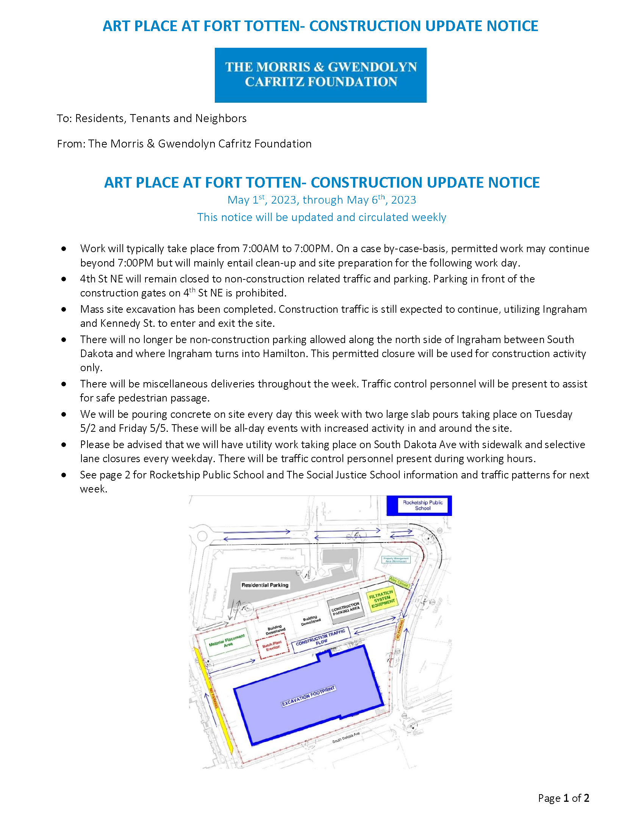
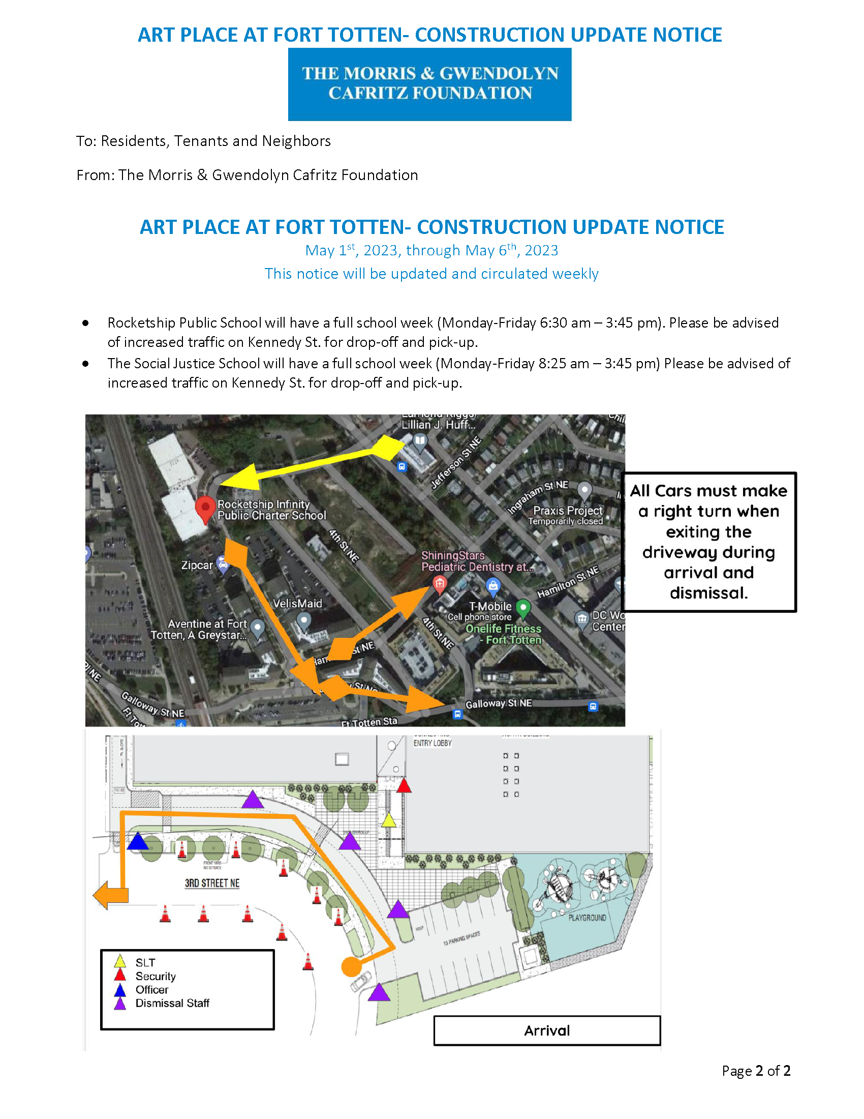
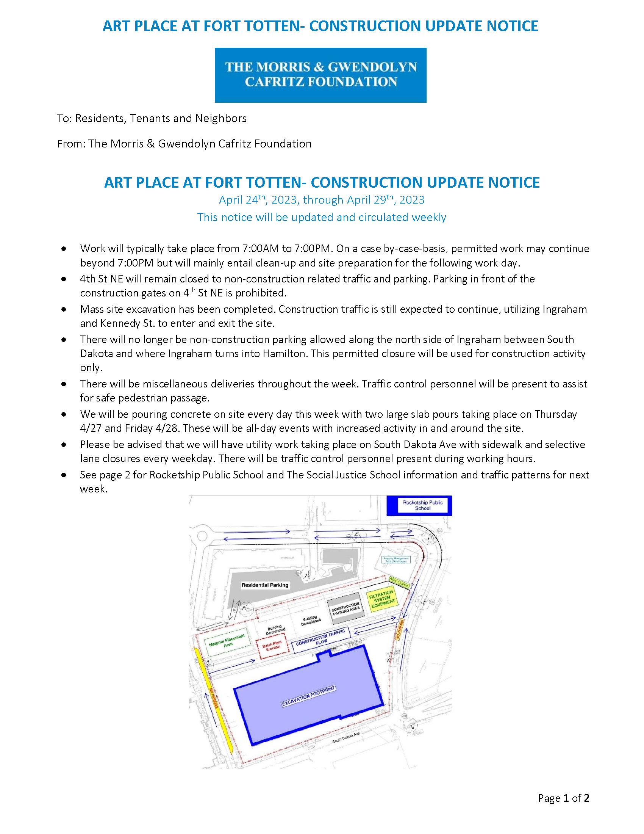
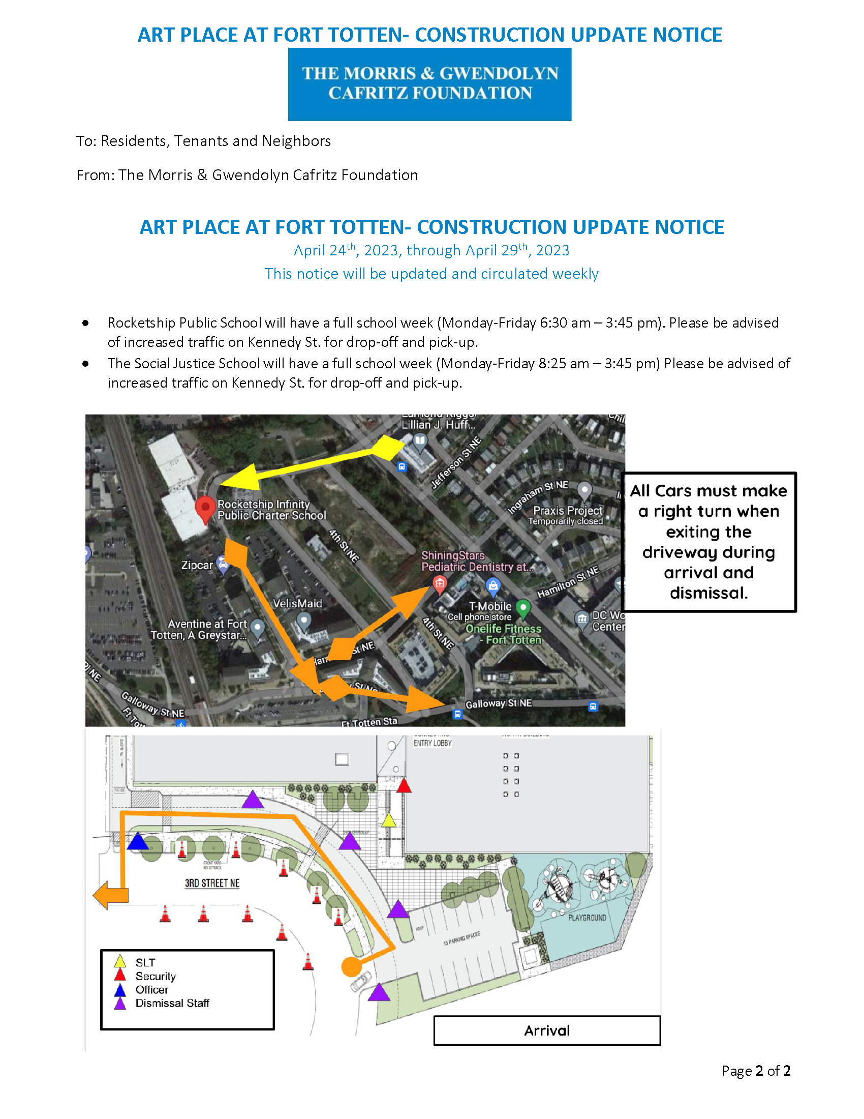
Art Place Construction Notice 7/3/2023
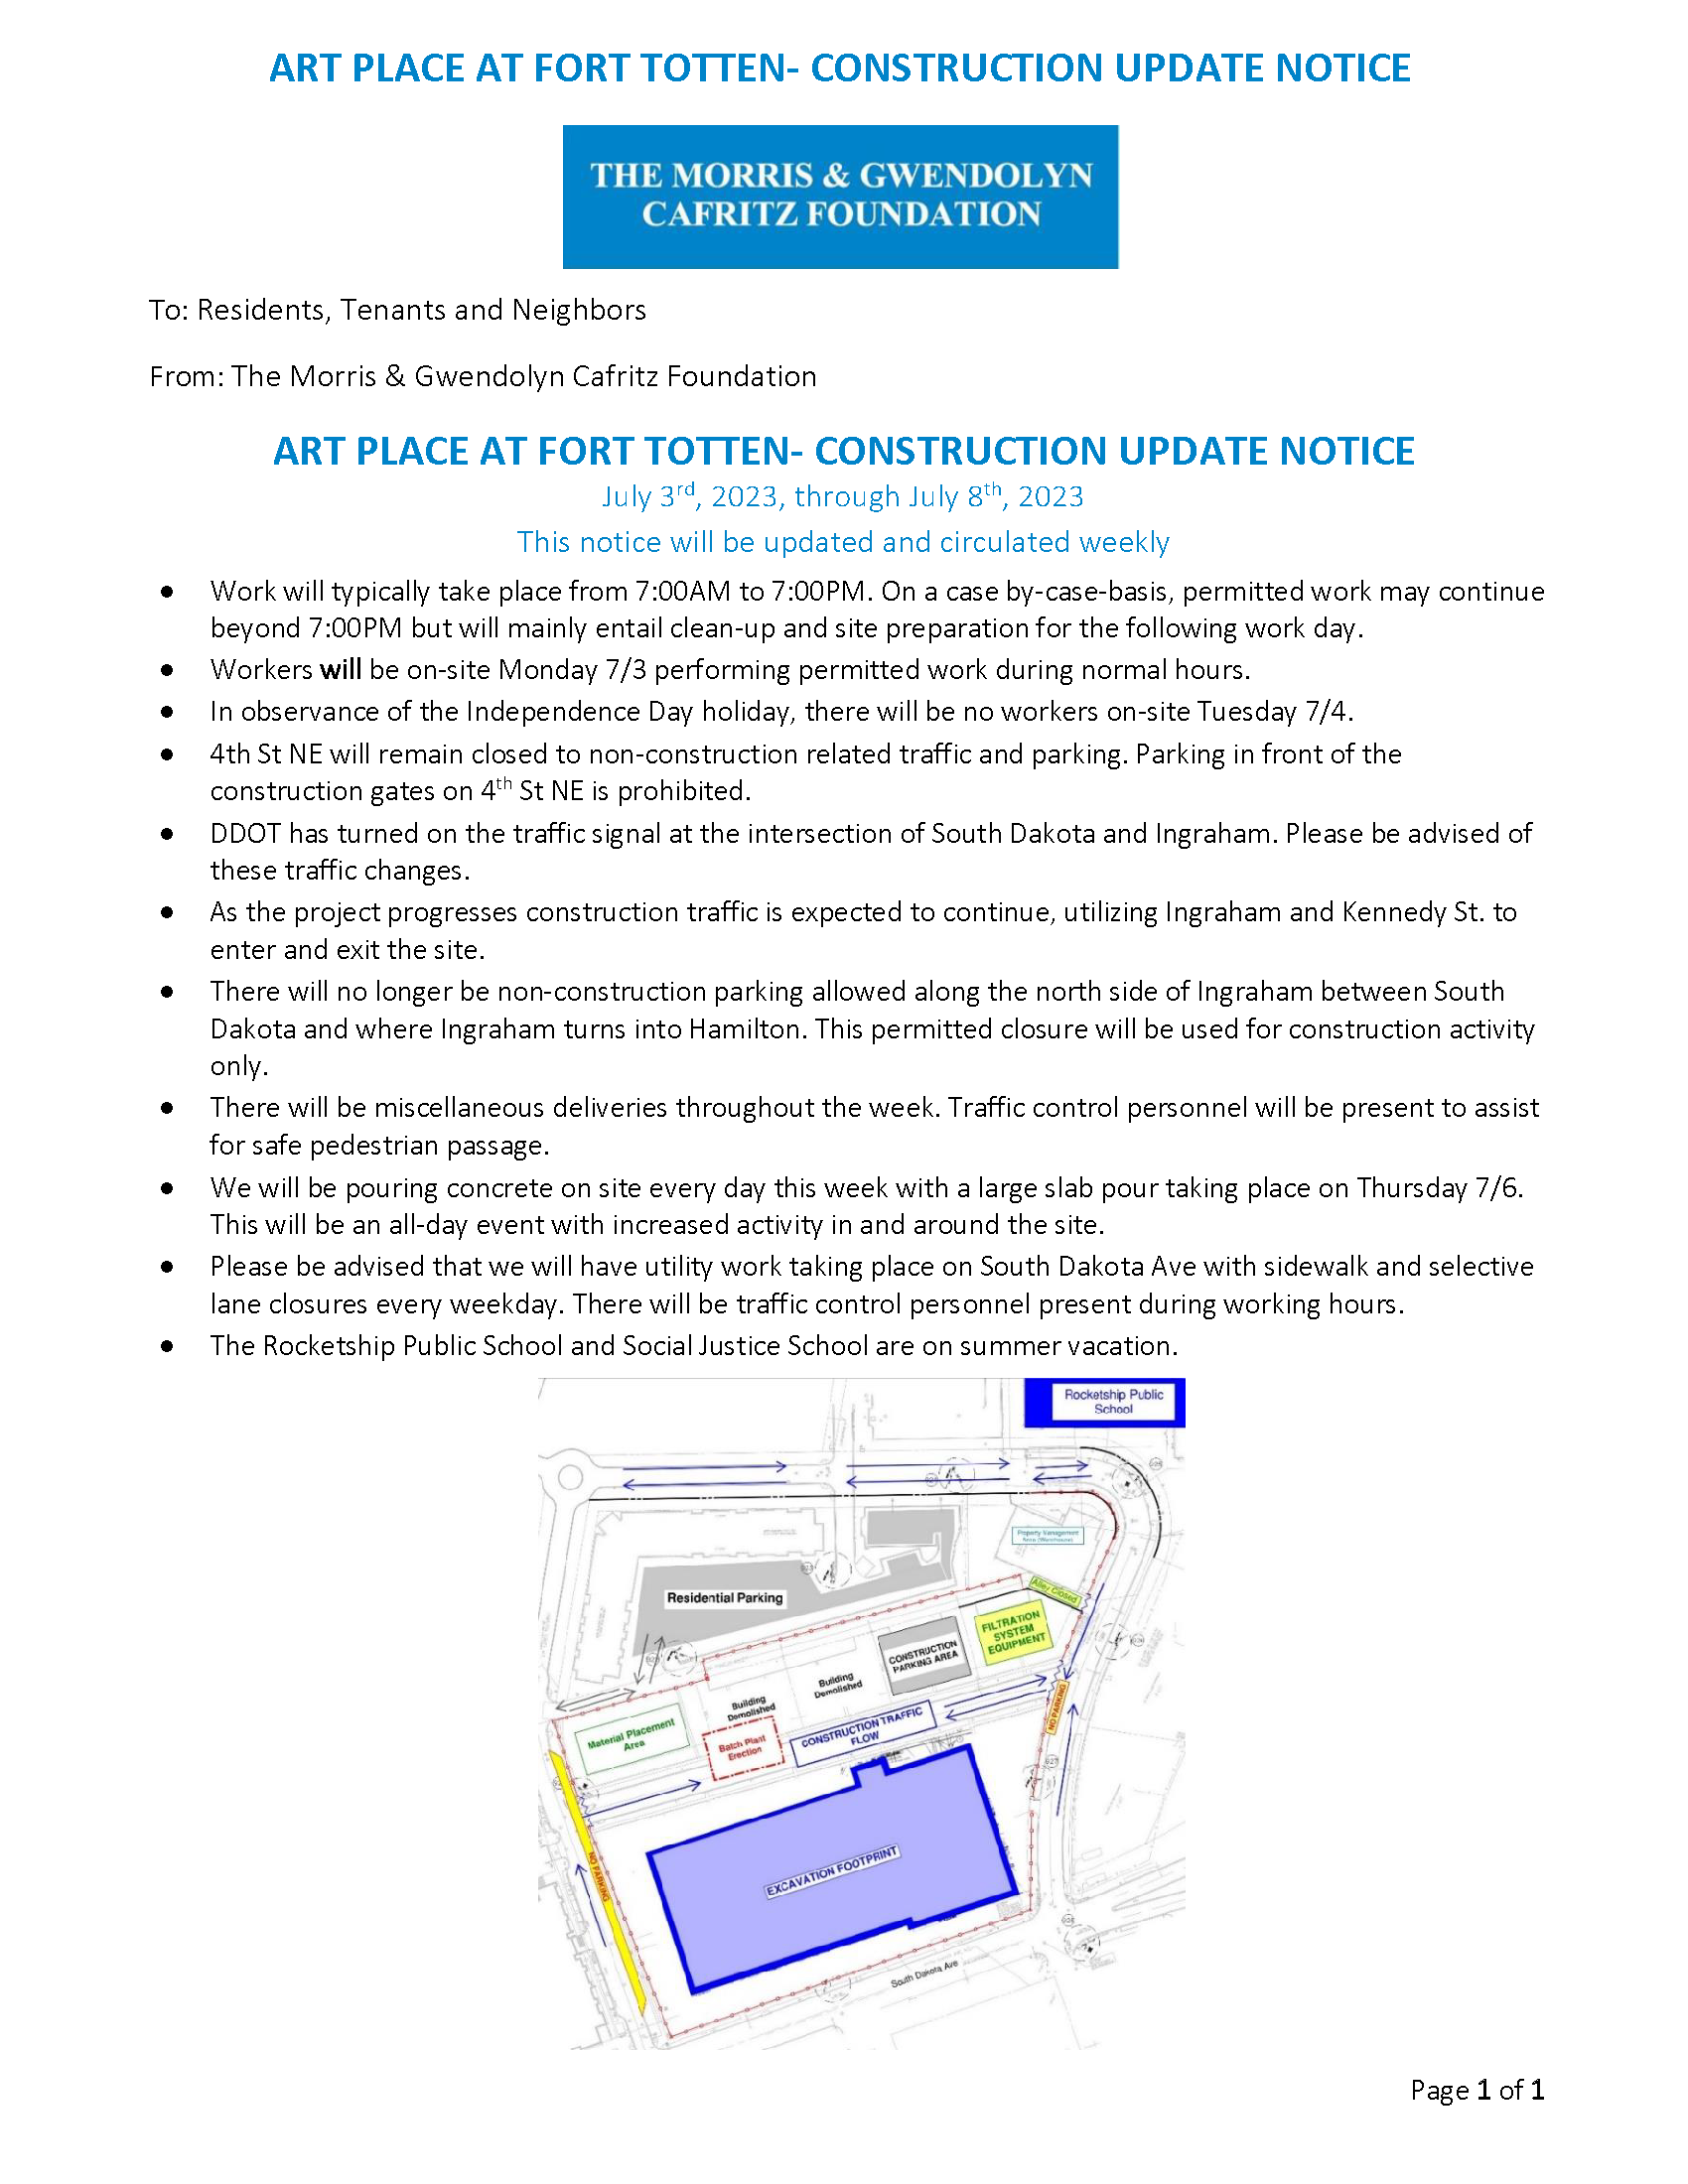

South Dakota Avenue & Ingraham Street NE Traffic Signal Notice – June 22, 2023
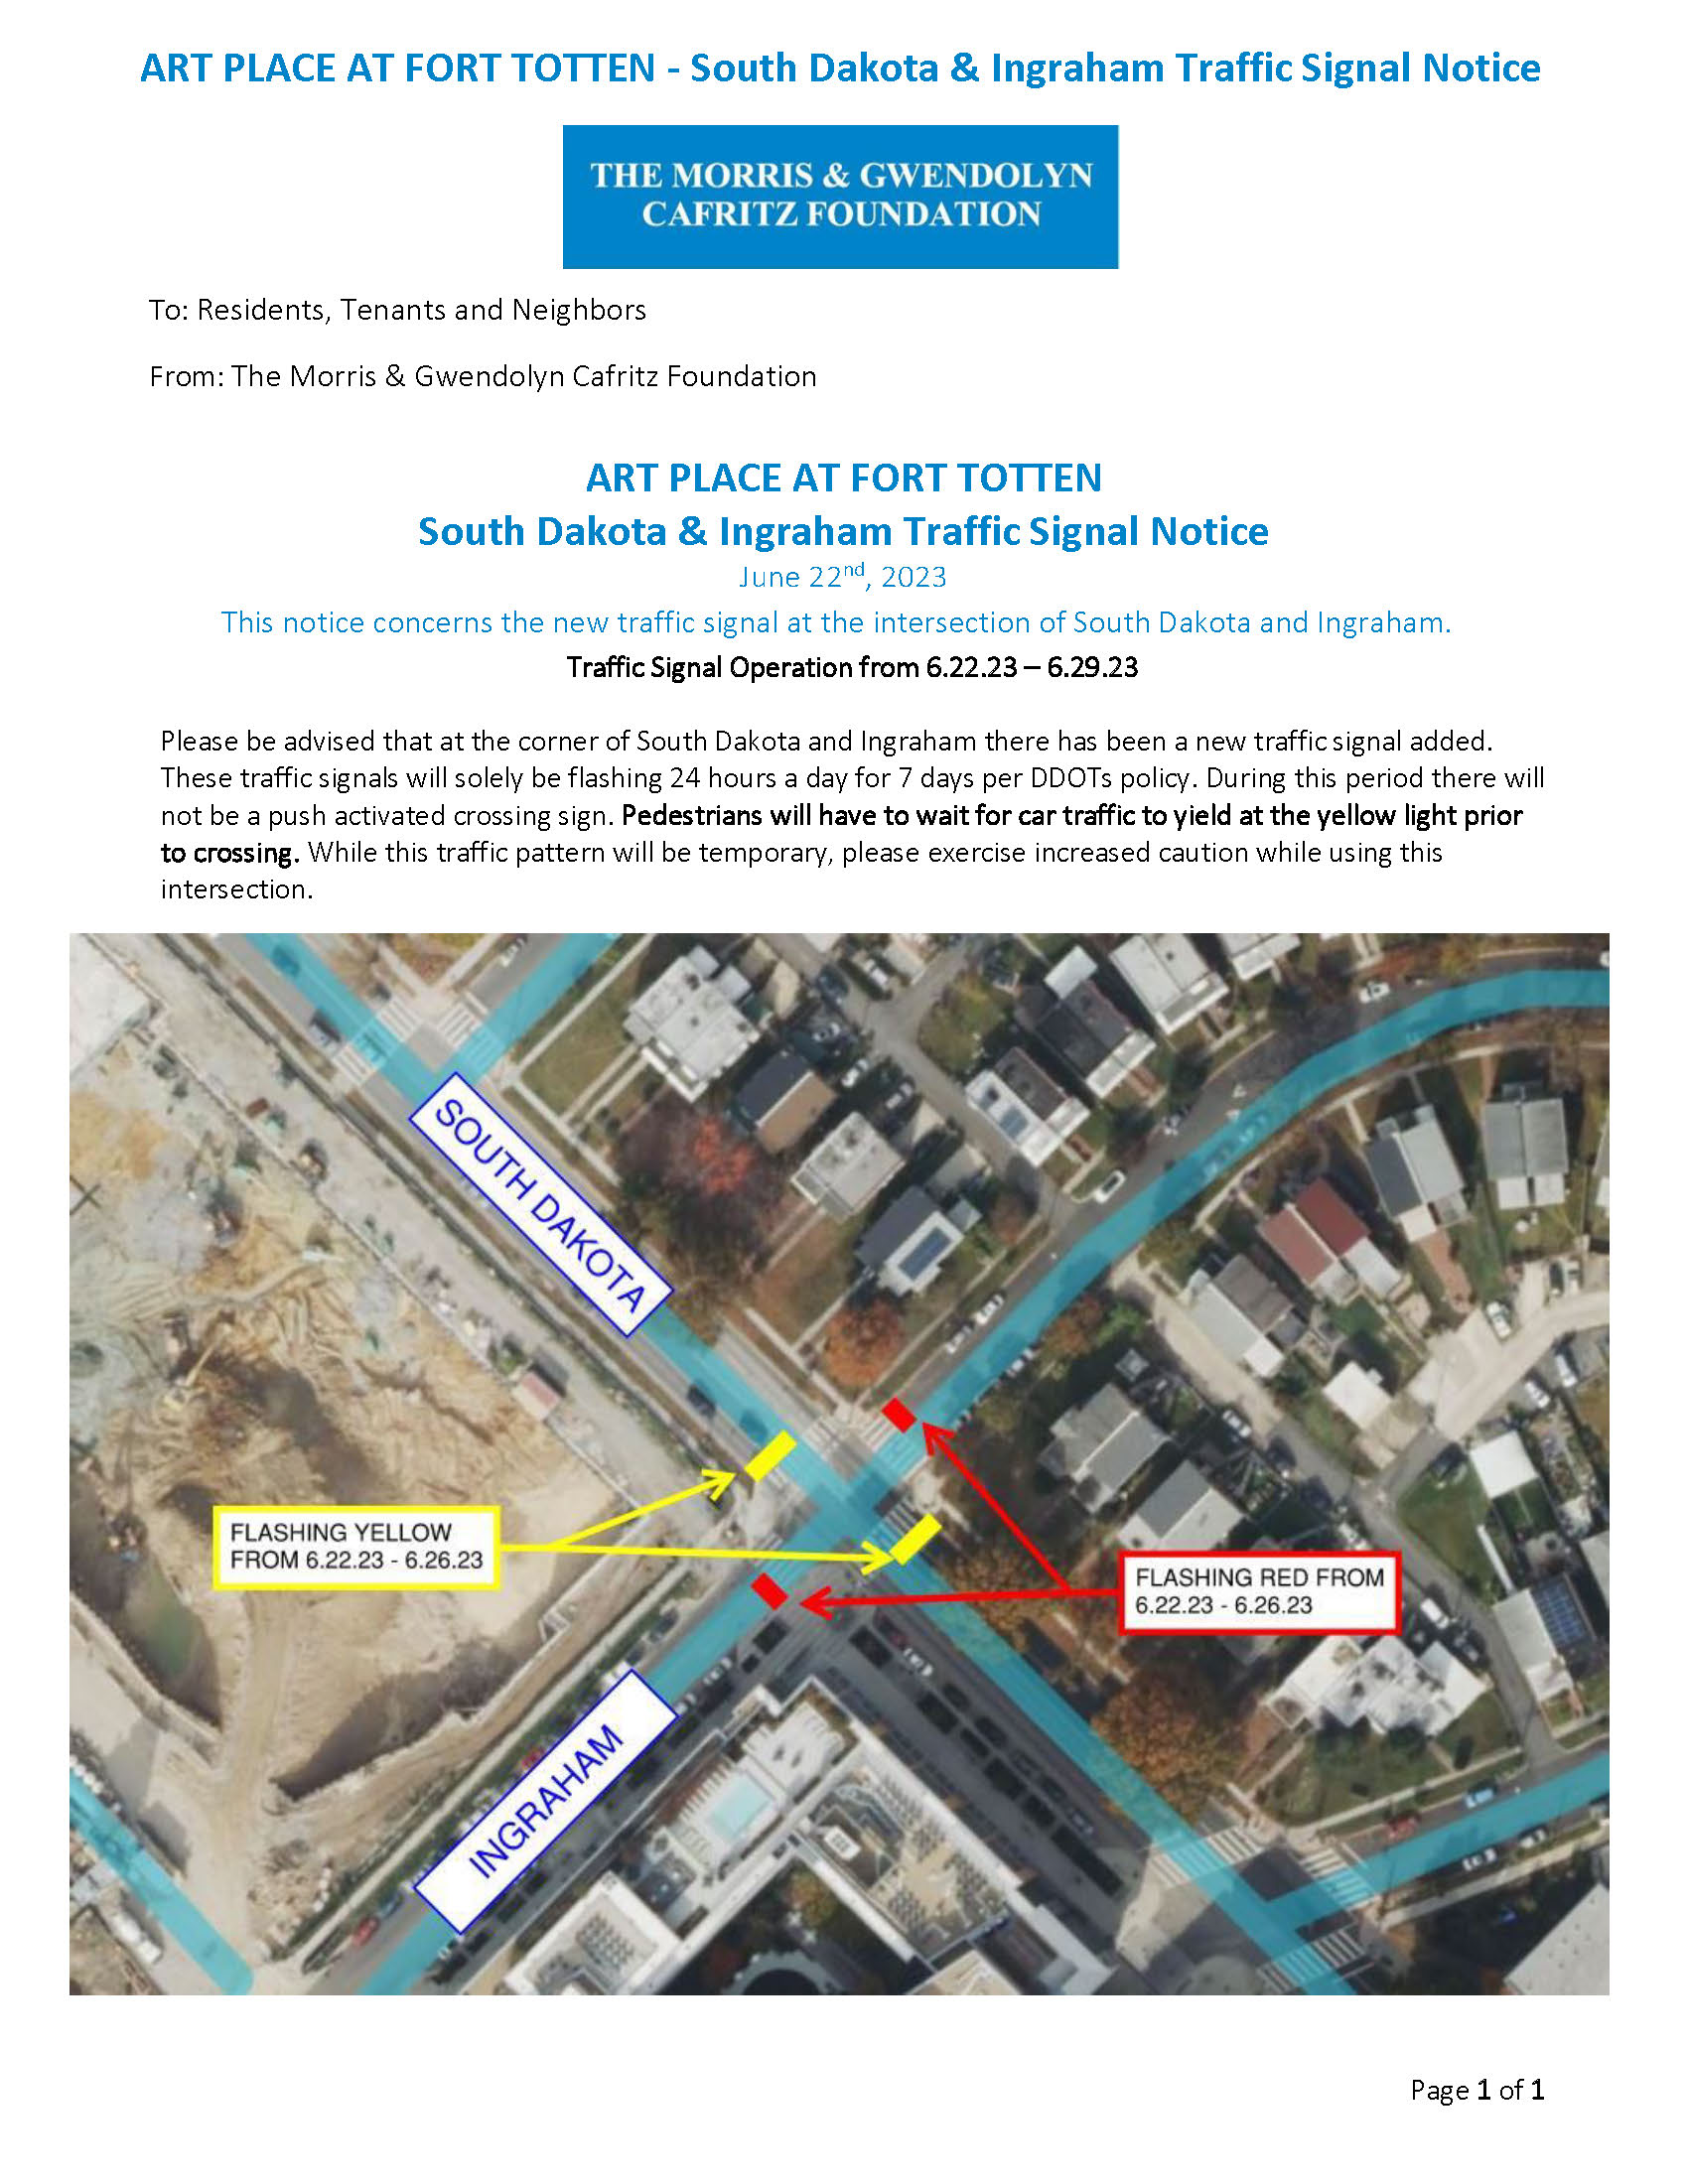
The developer for Art Place at Fort Totten just distributed this notice regarding the intersection at South Dakota Avenue & Ingraham Street NE.
A new traffic signal has been installed at South Dakota Avenue & Ingraham Street NE. In accordance with DDOT policy, the signal will have flashing lights 24 hours a day for 7 days starting June 22. During this period, there will not be a push activated crossing sign. Pedestrians will have to wait for car traffic to yield at the yellow light prior to crossing. While this traffic pattern is temporary, please exercise increased caution while using this intersection during this period.

Join DC Fray and the Cafritz Foundation for the Children’s Festival Event Series at the Modern at Art Place for some free, community-centered fun every fourth Saturday, 1pm-3pm, from June to September!
Details at https://www.eventbrite.com/e/cafritz-foundation-childrens-festival-event-series-tickets-658539067077.
June 24th – Field Day
Enjoy some summer fun for the whole family! Join DC Fray + The Cafritz Foundation for lawn games, races, a mini golf course + prizes as part of our community-centered Children’s Festival Event Series.
July 22nd – Carnival
Share your nostalgic carnival favorites with the whole family this summer! Join DC Fray + The Cafritz Foundation to win fun prizes; play games like ring toss, cornhole, Plinko and pin the tail on the donkey; or get your face painted – all as part of our community-centered Children’s Festival Event Series.
August 26th – Back to School Bash
Ready to kick off this next school year? Join DC Fray + The Cafritz Foundation to collect free school supplies and warm up your brains with our immersive instructional experiences including fun math games + a visit from a reptile expert – all as part of our community-centered Children’s Festival Event Series.
September 23rd – Harry Potter: Movie at The Modern
Calling all young witches and wizards! Show off your house pride by dressing up in your best robes and enjoy themed snacks, trivia, face painting, themed prizes + more. Join DC Fray + The Cafritz Foundation for free, all as part of our community-centered Children’s Festival Event Series.
Art Place Construction Notice 6/19/2023
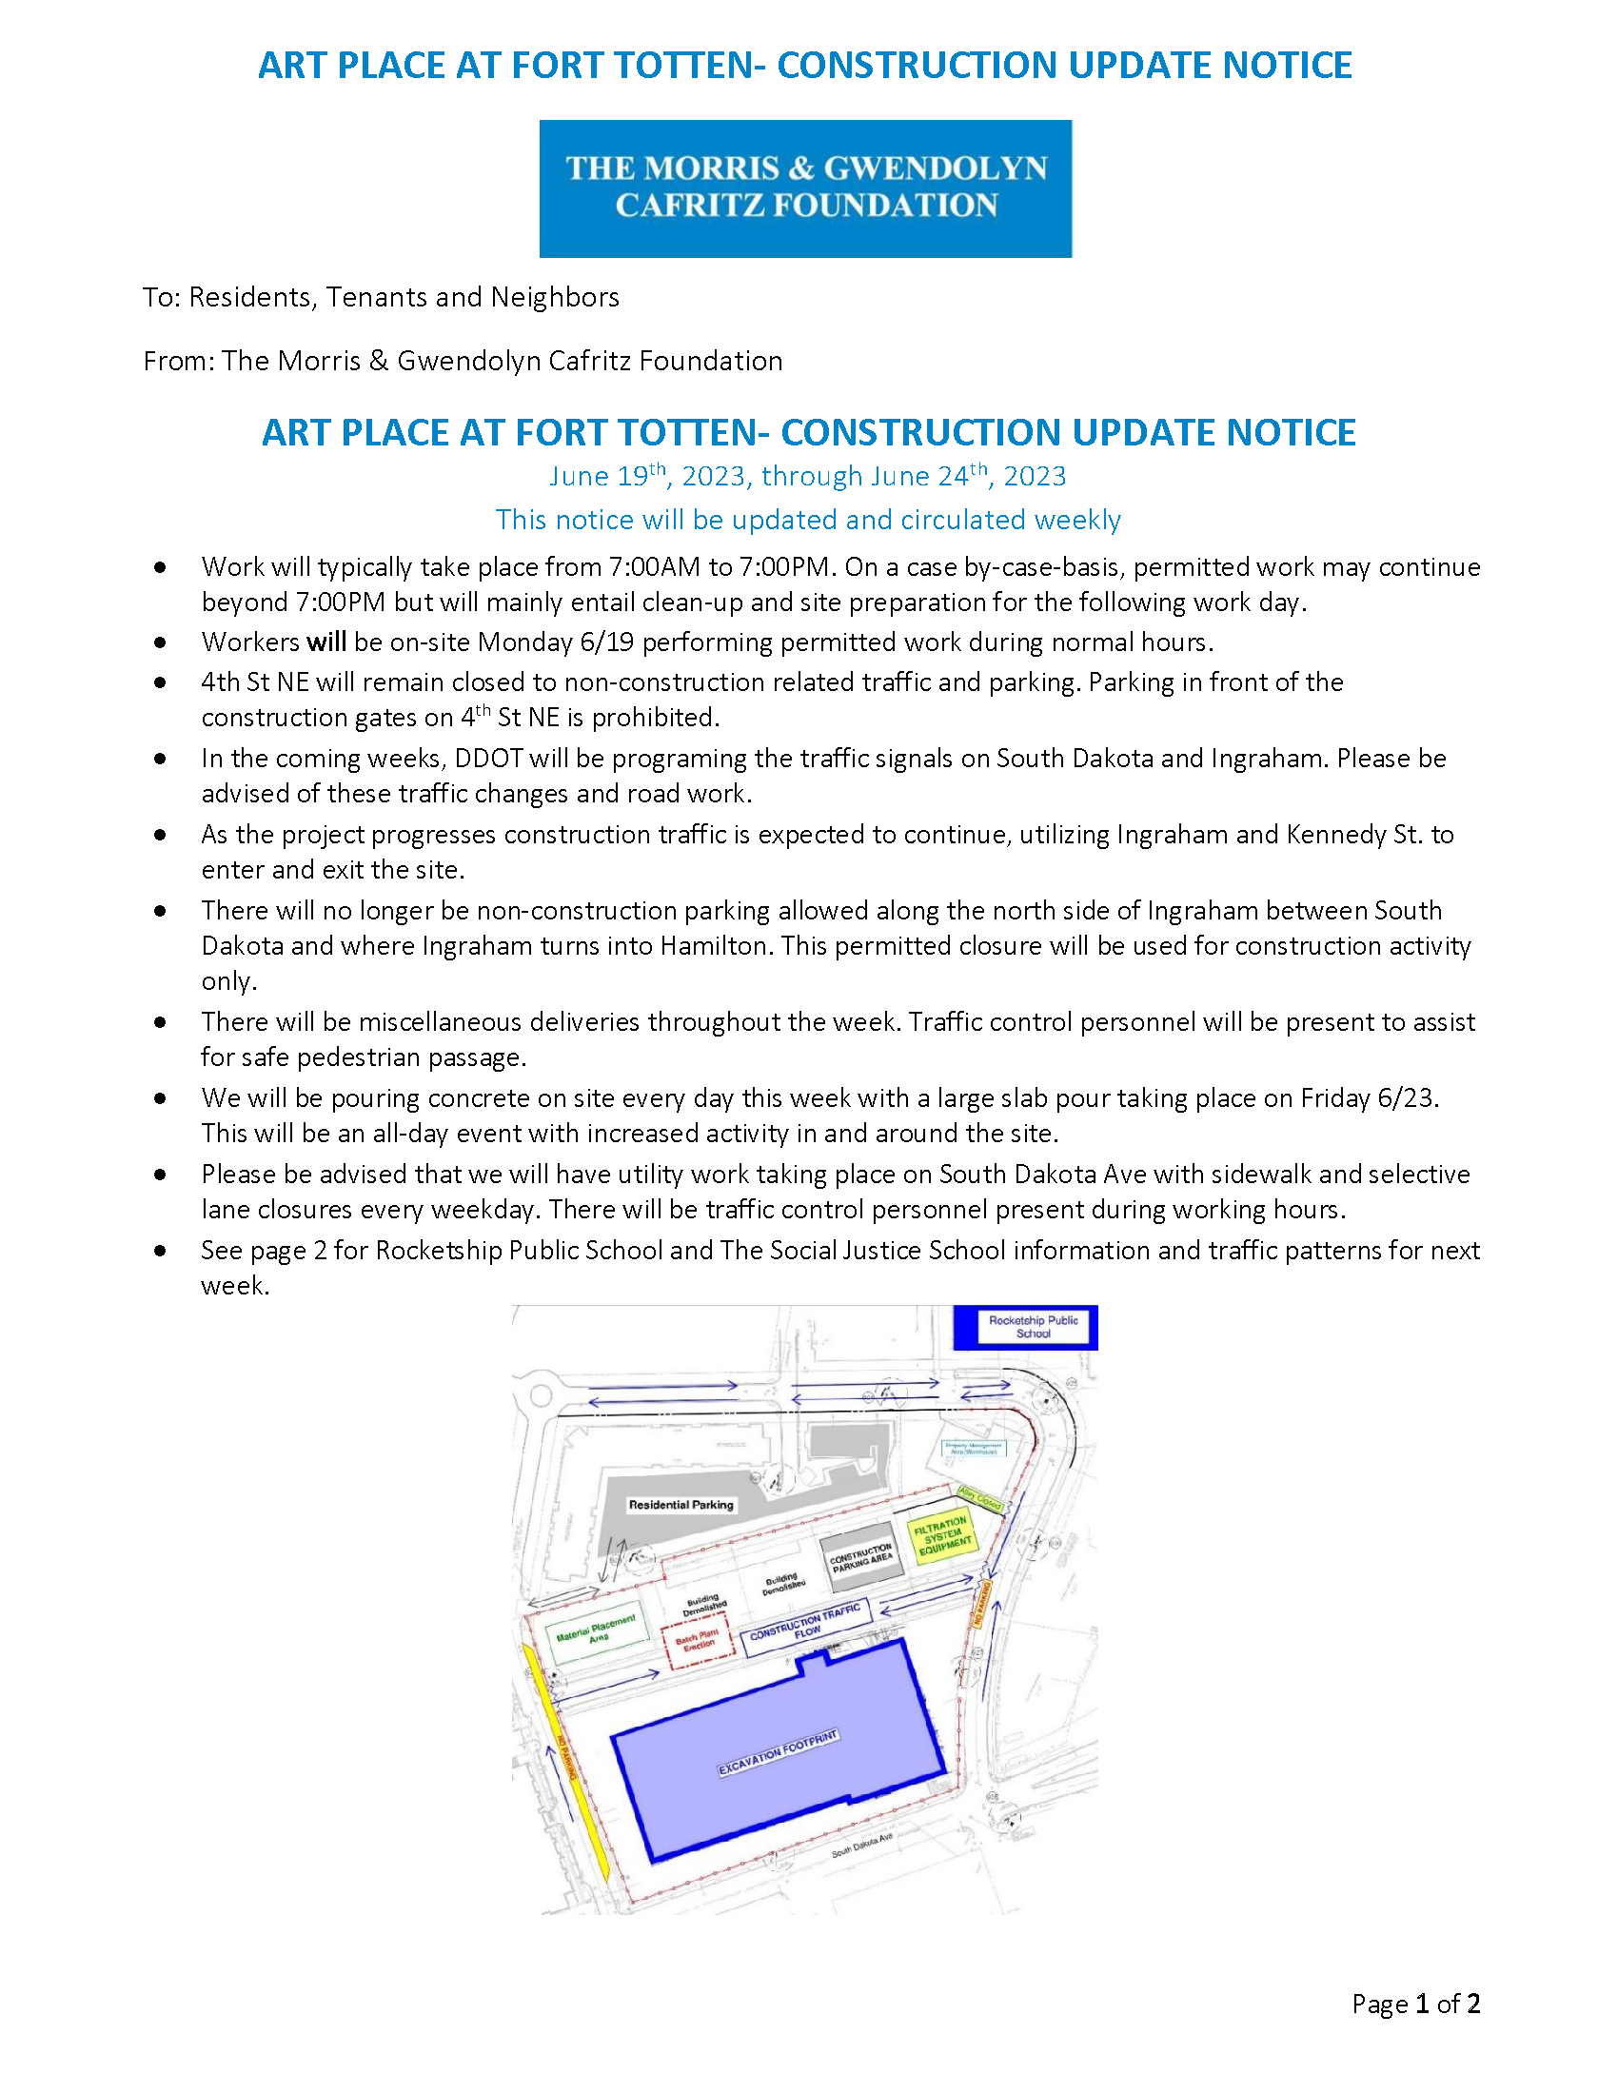
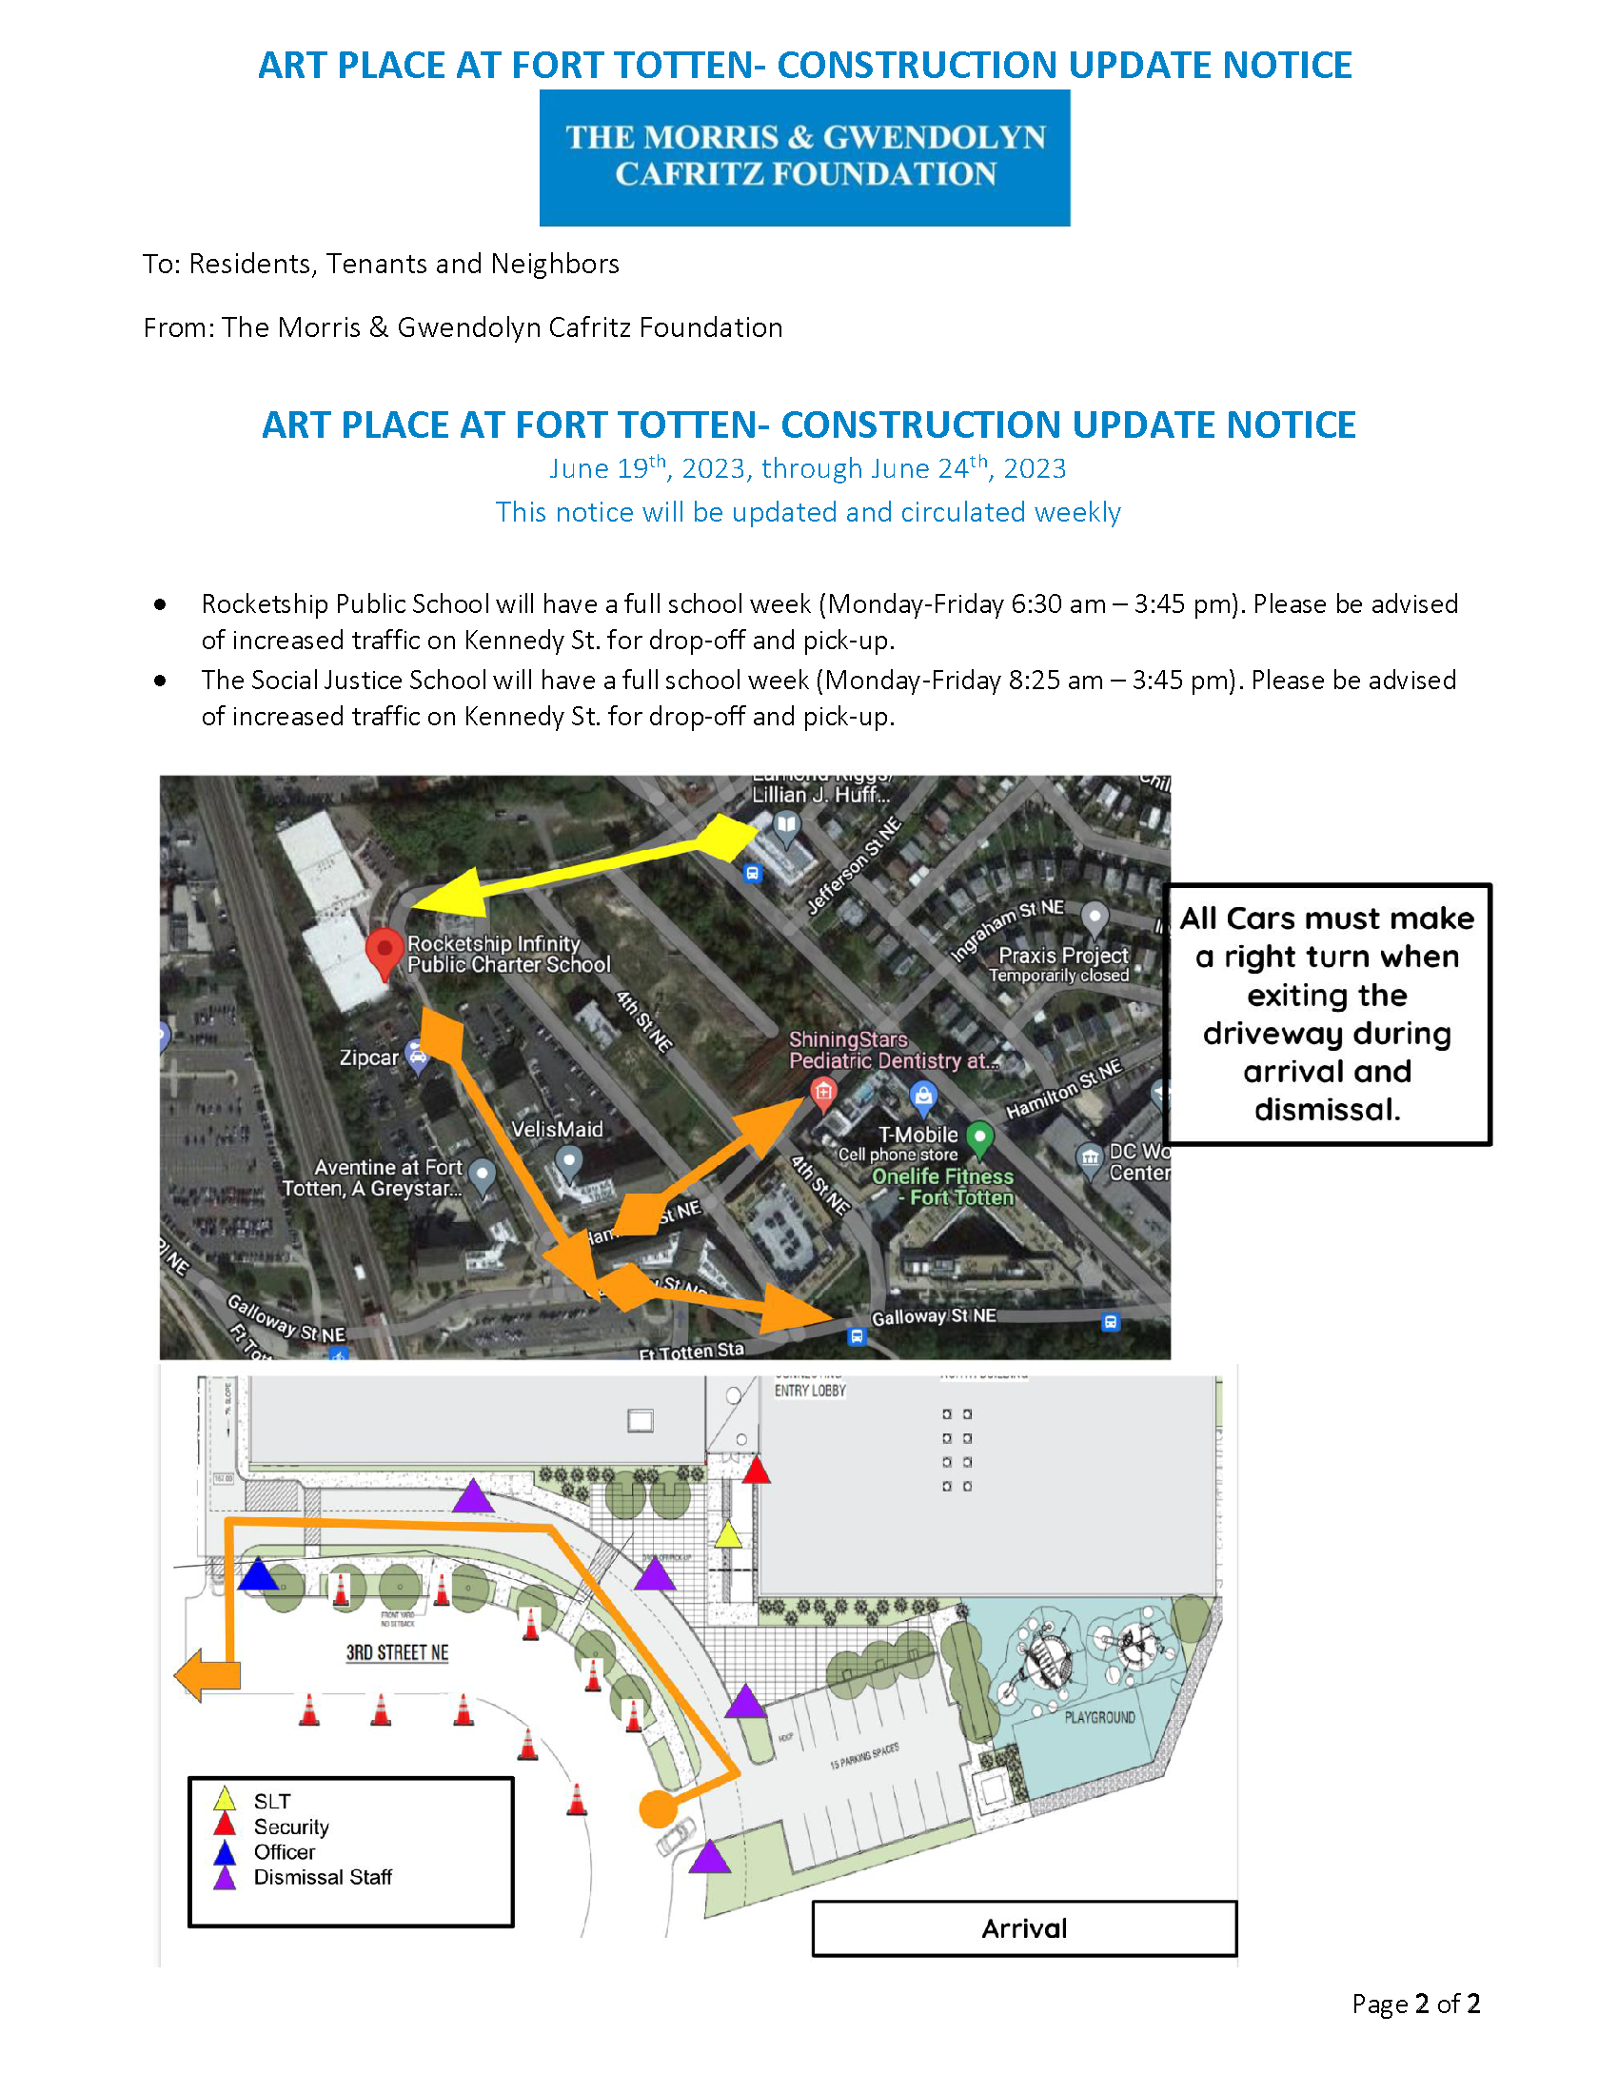
As previously noted, UDC renamed the Bertie Backus Campus the Lamond-Riggs Campus. The campus, located at 5171 South Dakota Avenue NE, houses the university’s community college program. UDC is undergoing a campus plan process for this campus. The most recent campus plan presentation given at the joint ANC 5A01/5A09 meeting on May 22 reflects the updated name. UDC also passed along a fact sheet. I think having a sense of where they are going for our neighborhood campus is useful for organizing thoughts and thinking about any gaps that need to be filled.
UDC Lamond-Riggs Campus Plan Presentation to ANC 5A01/5A09 (May 2023)
UDC Lamond-Riggs Campus Plan Overview & Fact Sheet (Draft)
UDC Lamond-Riggs Campus Development Plan Fact Sheet (Draft)
Overall Lamond-Riggs Campus Plan Objectives
The draft campus plan has several overall objectives.
The draft plan has five elements.
1. Campus Development Element
2. Transportation Element
3. Sustainability Element
4. Community Relations Element
5. Campus Character Element
Campus Development Plan
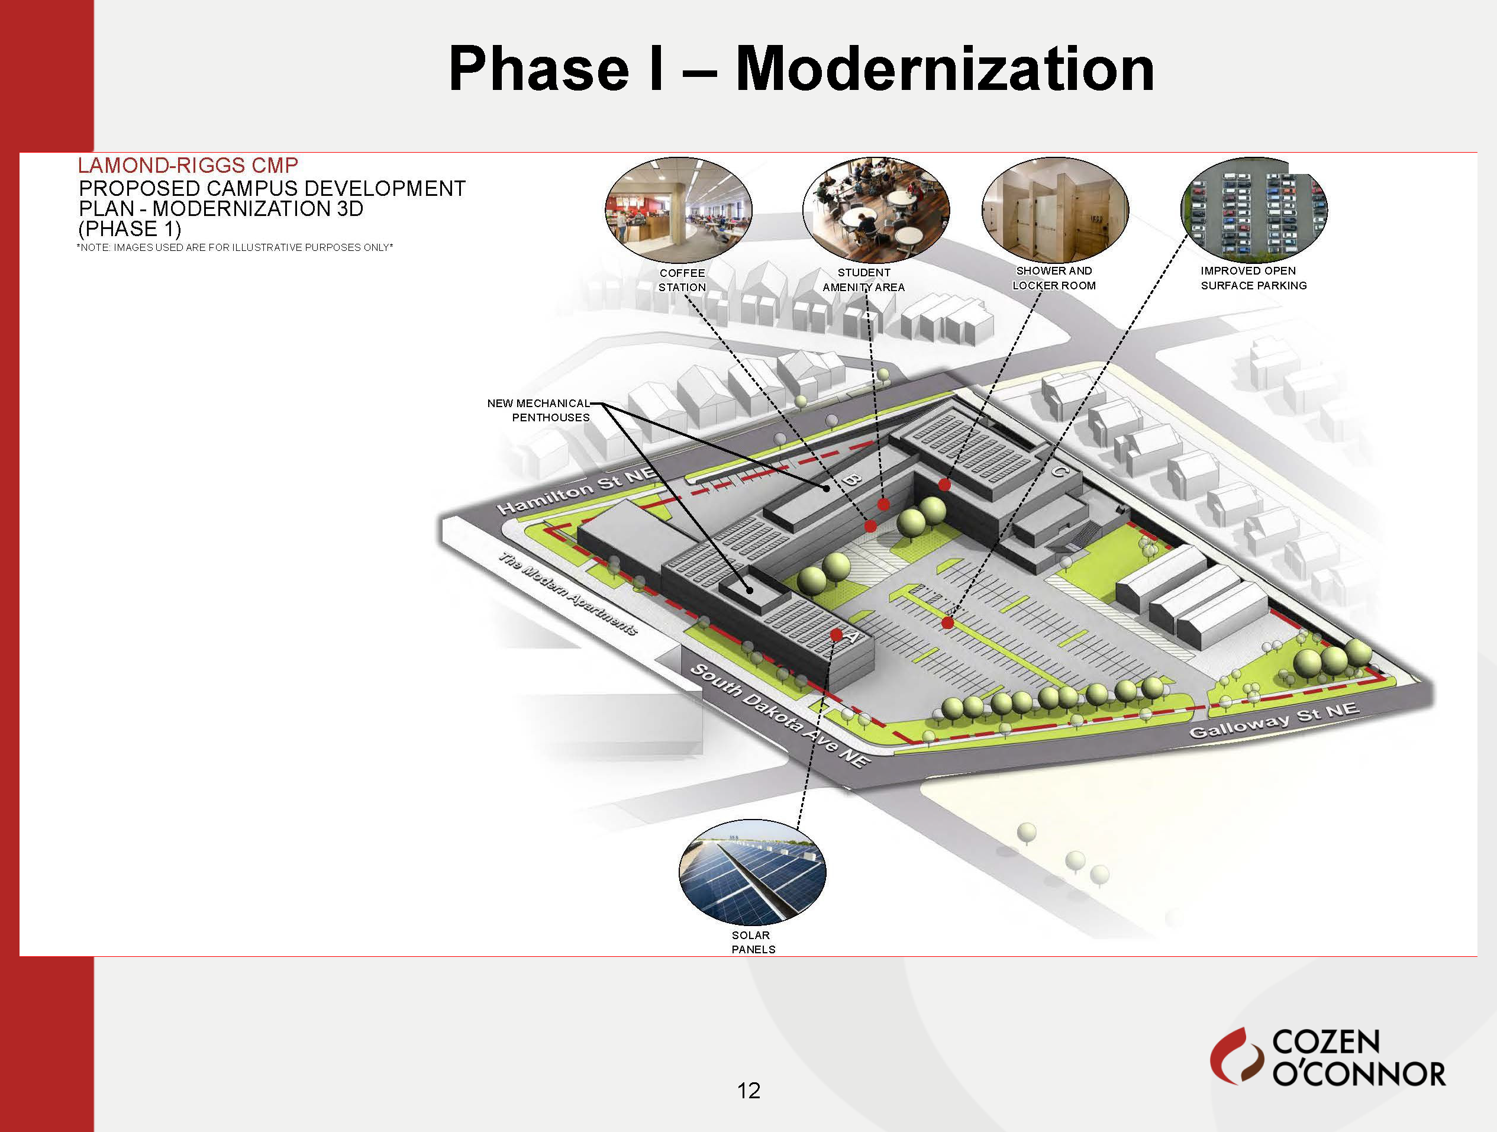
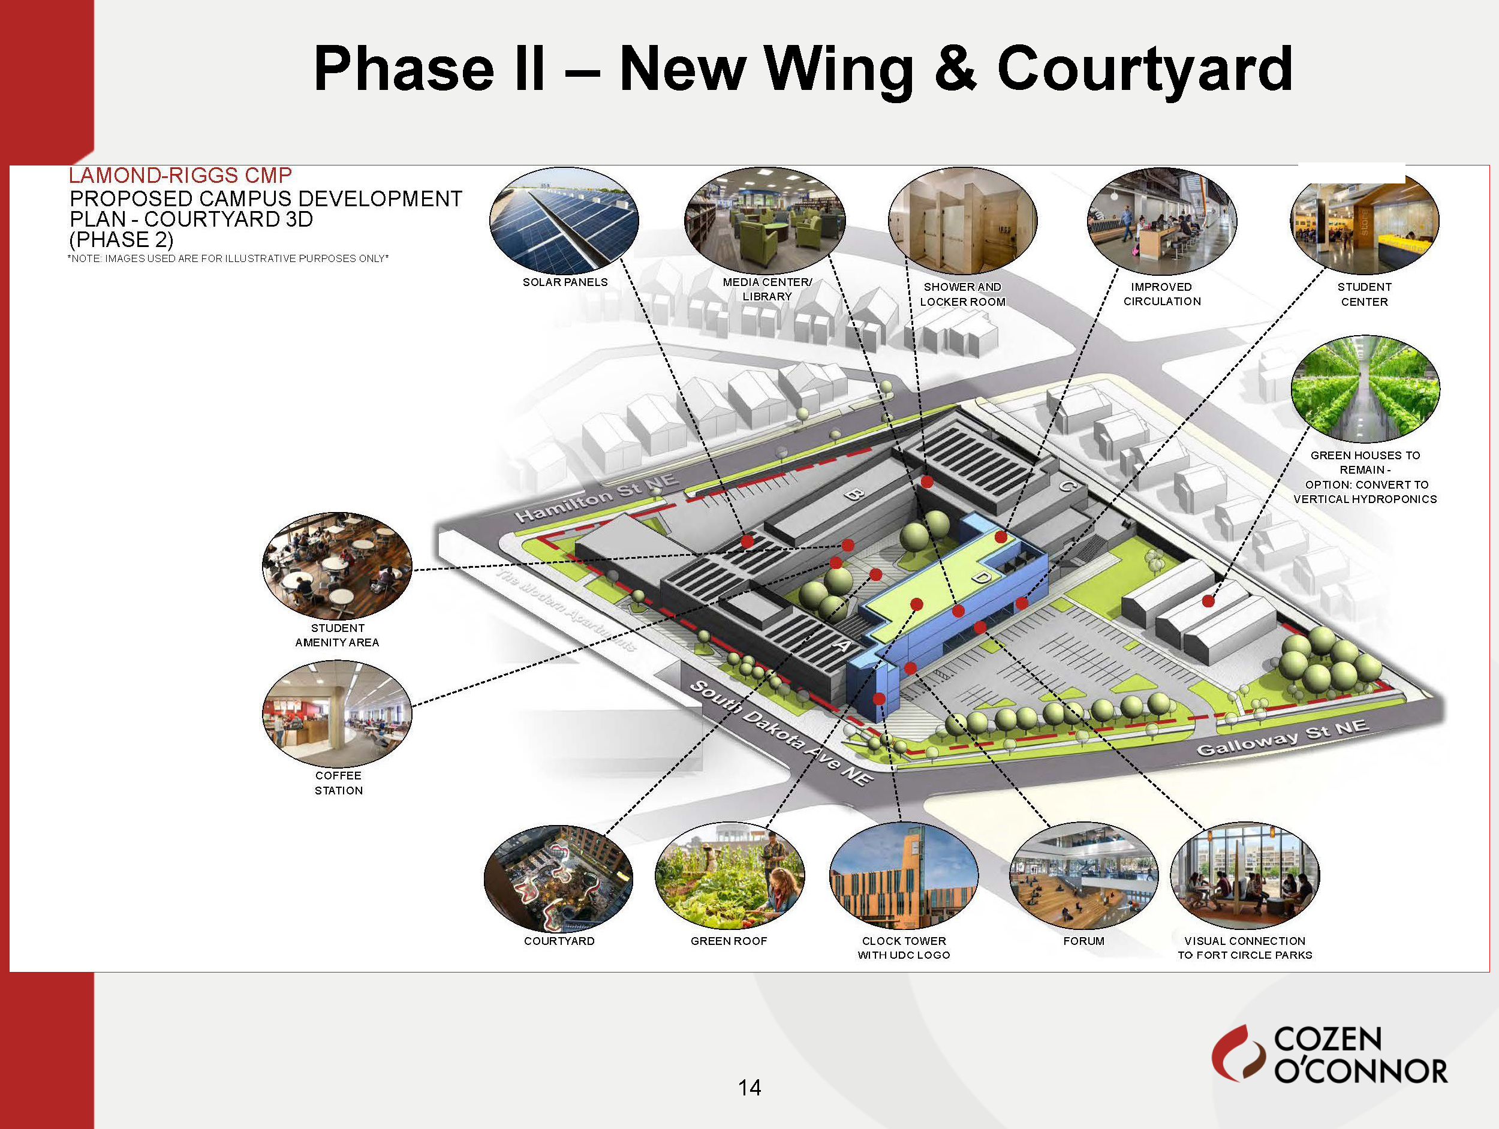
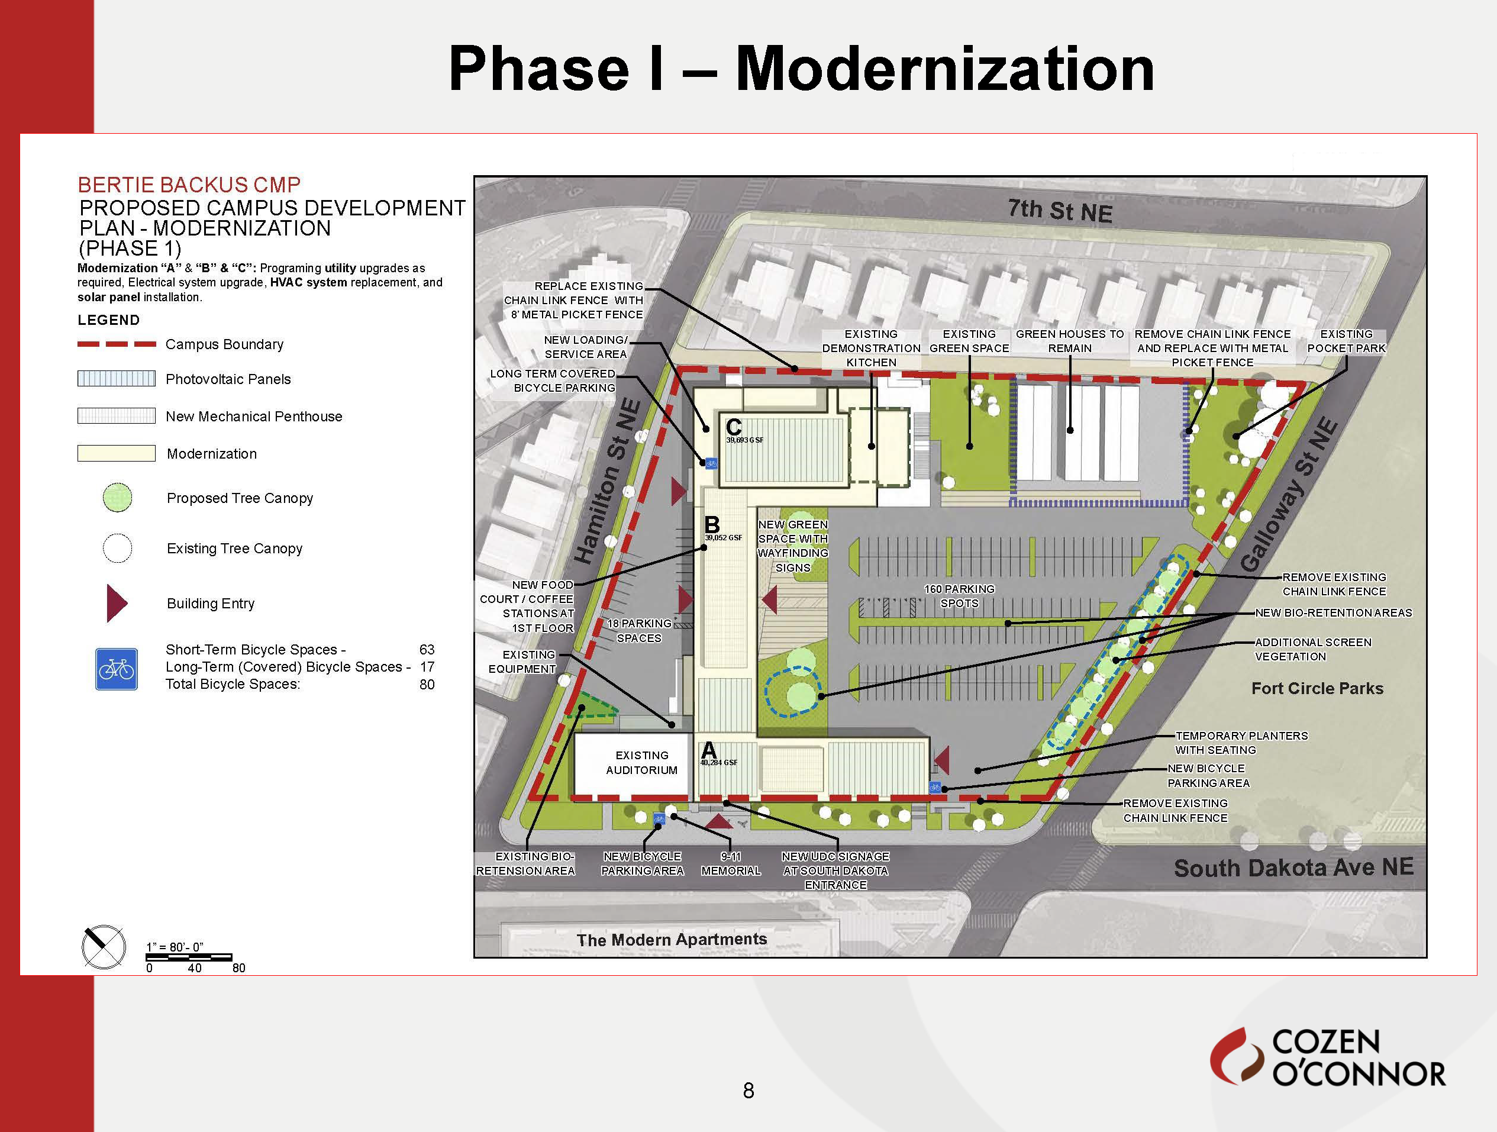
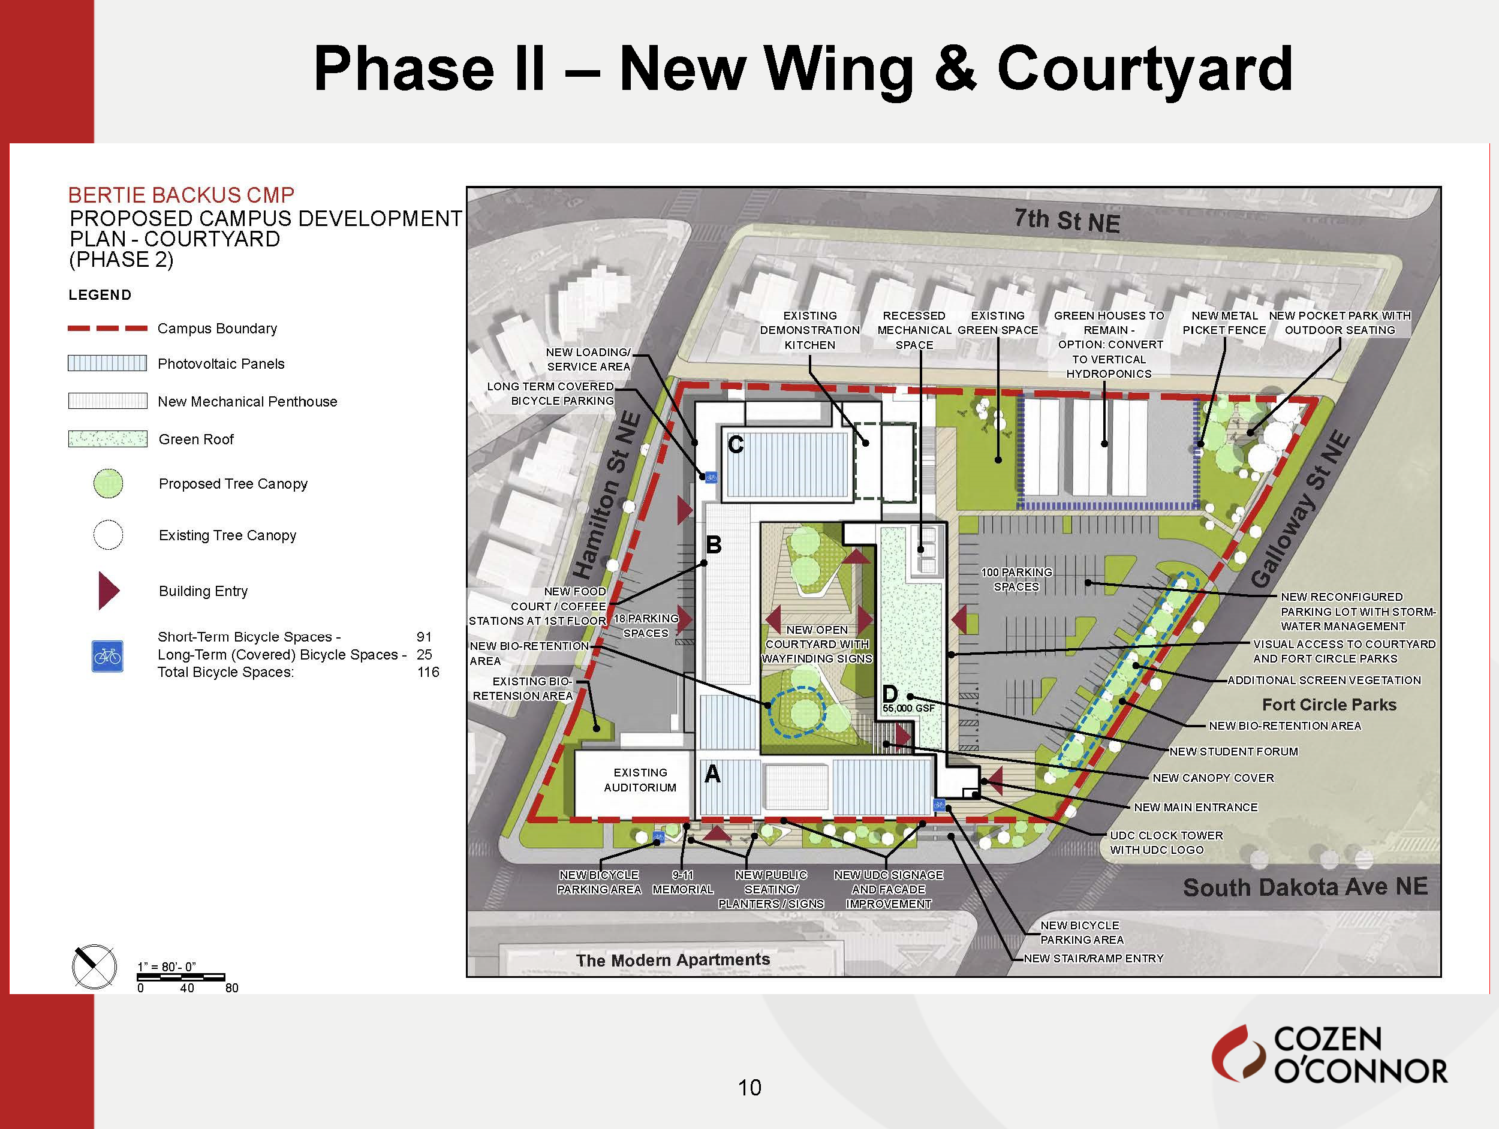
The campus development plan in the May presentation is similar to that provided to the full ANC in April. I covered the phased development plan in this post titled UDC Bertie Backus Campus Development Plan presentation – April 2023. To recap, UDC will undertake a phased modernization of the campus. Phase I will update the existing buidlings on campus. Phase II will include a new wing and courtyard. Currently, there is no funding for the second phase.
Phase One

Phase Two

UDC officials had time to answer a few specific questions about the proposal.
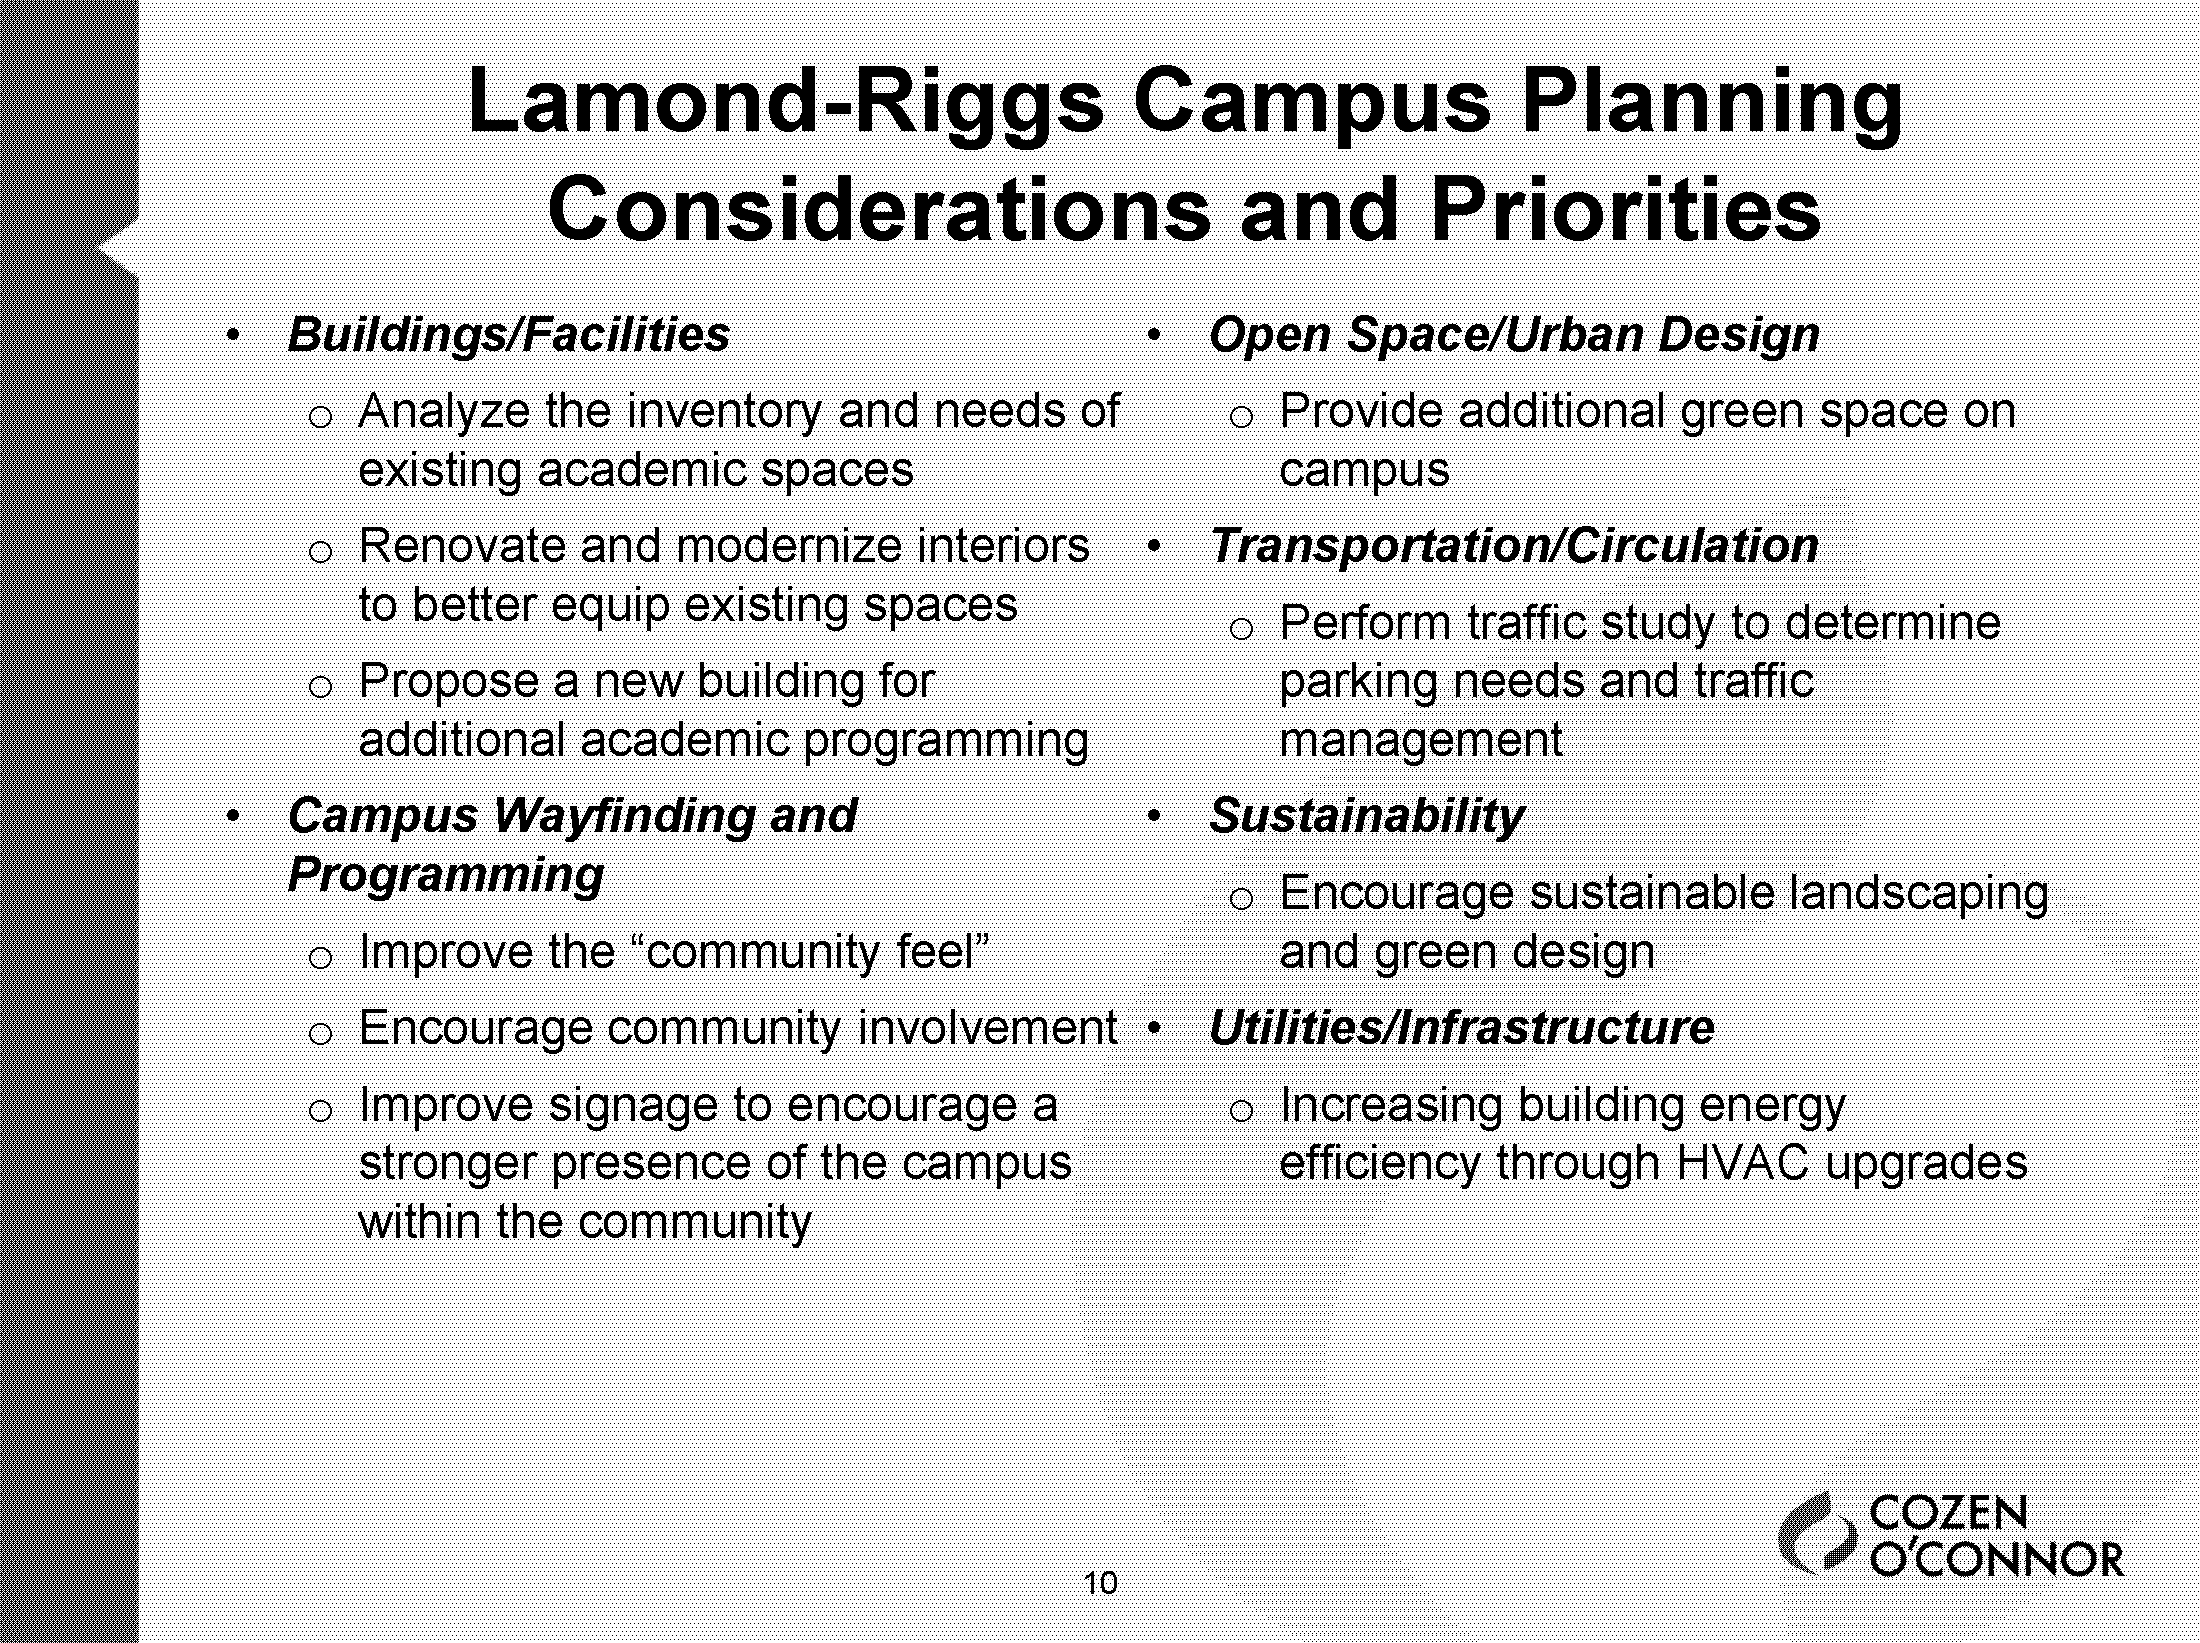
The May presentation details a bit more the priorities and considerations for the Lamond-Riggs campus related to buildings/facilities, campus wayfinding and programming, open space/urban design, transportation/circulation, sustainability, and utilities/infrastructure.
The May presentation also provides an updated timeline for this process.
Next Steps/Milestones
Given the timeline, I think it would be useful for neighbors to look at the fact sheets, especially the one for the overall campus plan to think about if there are important things that we want UDC to consider including before they actually file an application. I do not know the ANC’s plan for moving forward, but it looks like UDC plans to present one more time at the ANC’s June meeting. Probably a good idea to be prepared to give feedback there.
Send questions or comments to Juanita Gray at juanita.gray@udc.edu.
[Ed. Note: This construction notice references the traffic signal recently installed at South Dakota Avenue & Ingraham Street NE. DDOT stated that signal will be activated around June 12. I have asked DDOT about issues with the signal at South Dakota & Hamilton.]
Art Place Construction Notice 5/29/2023
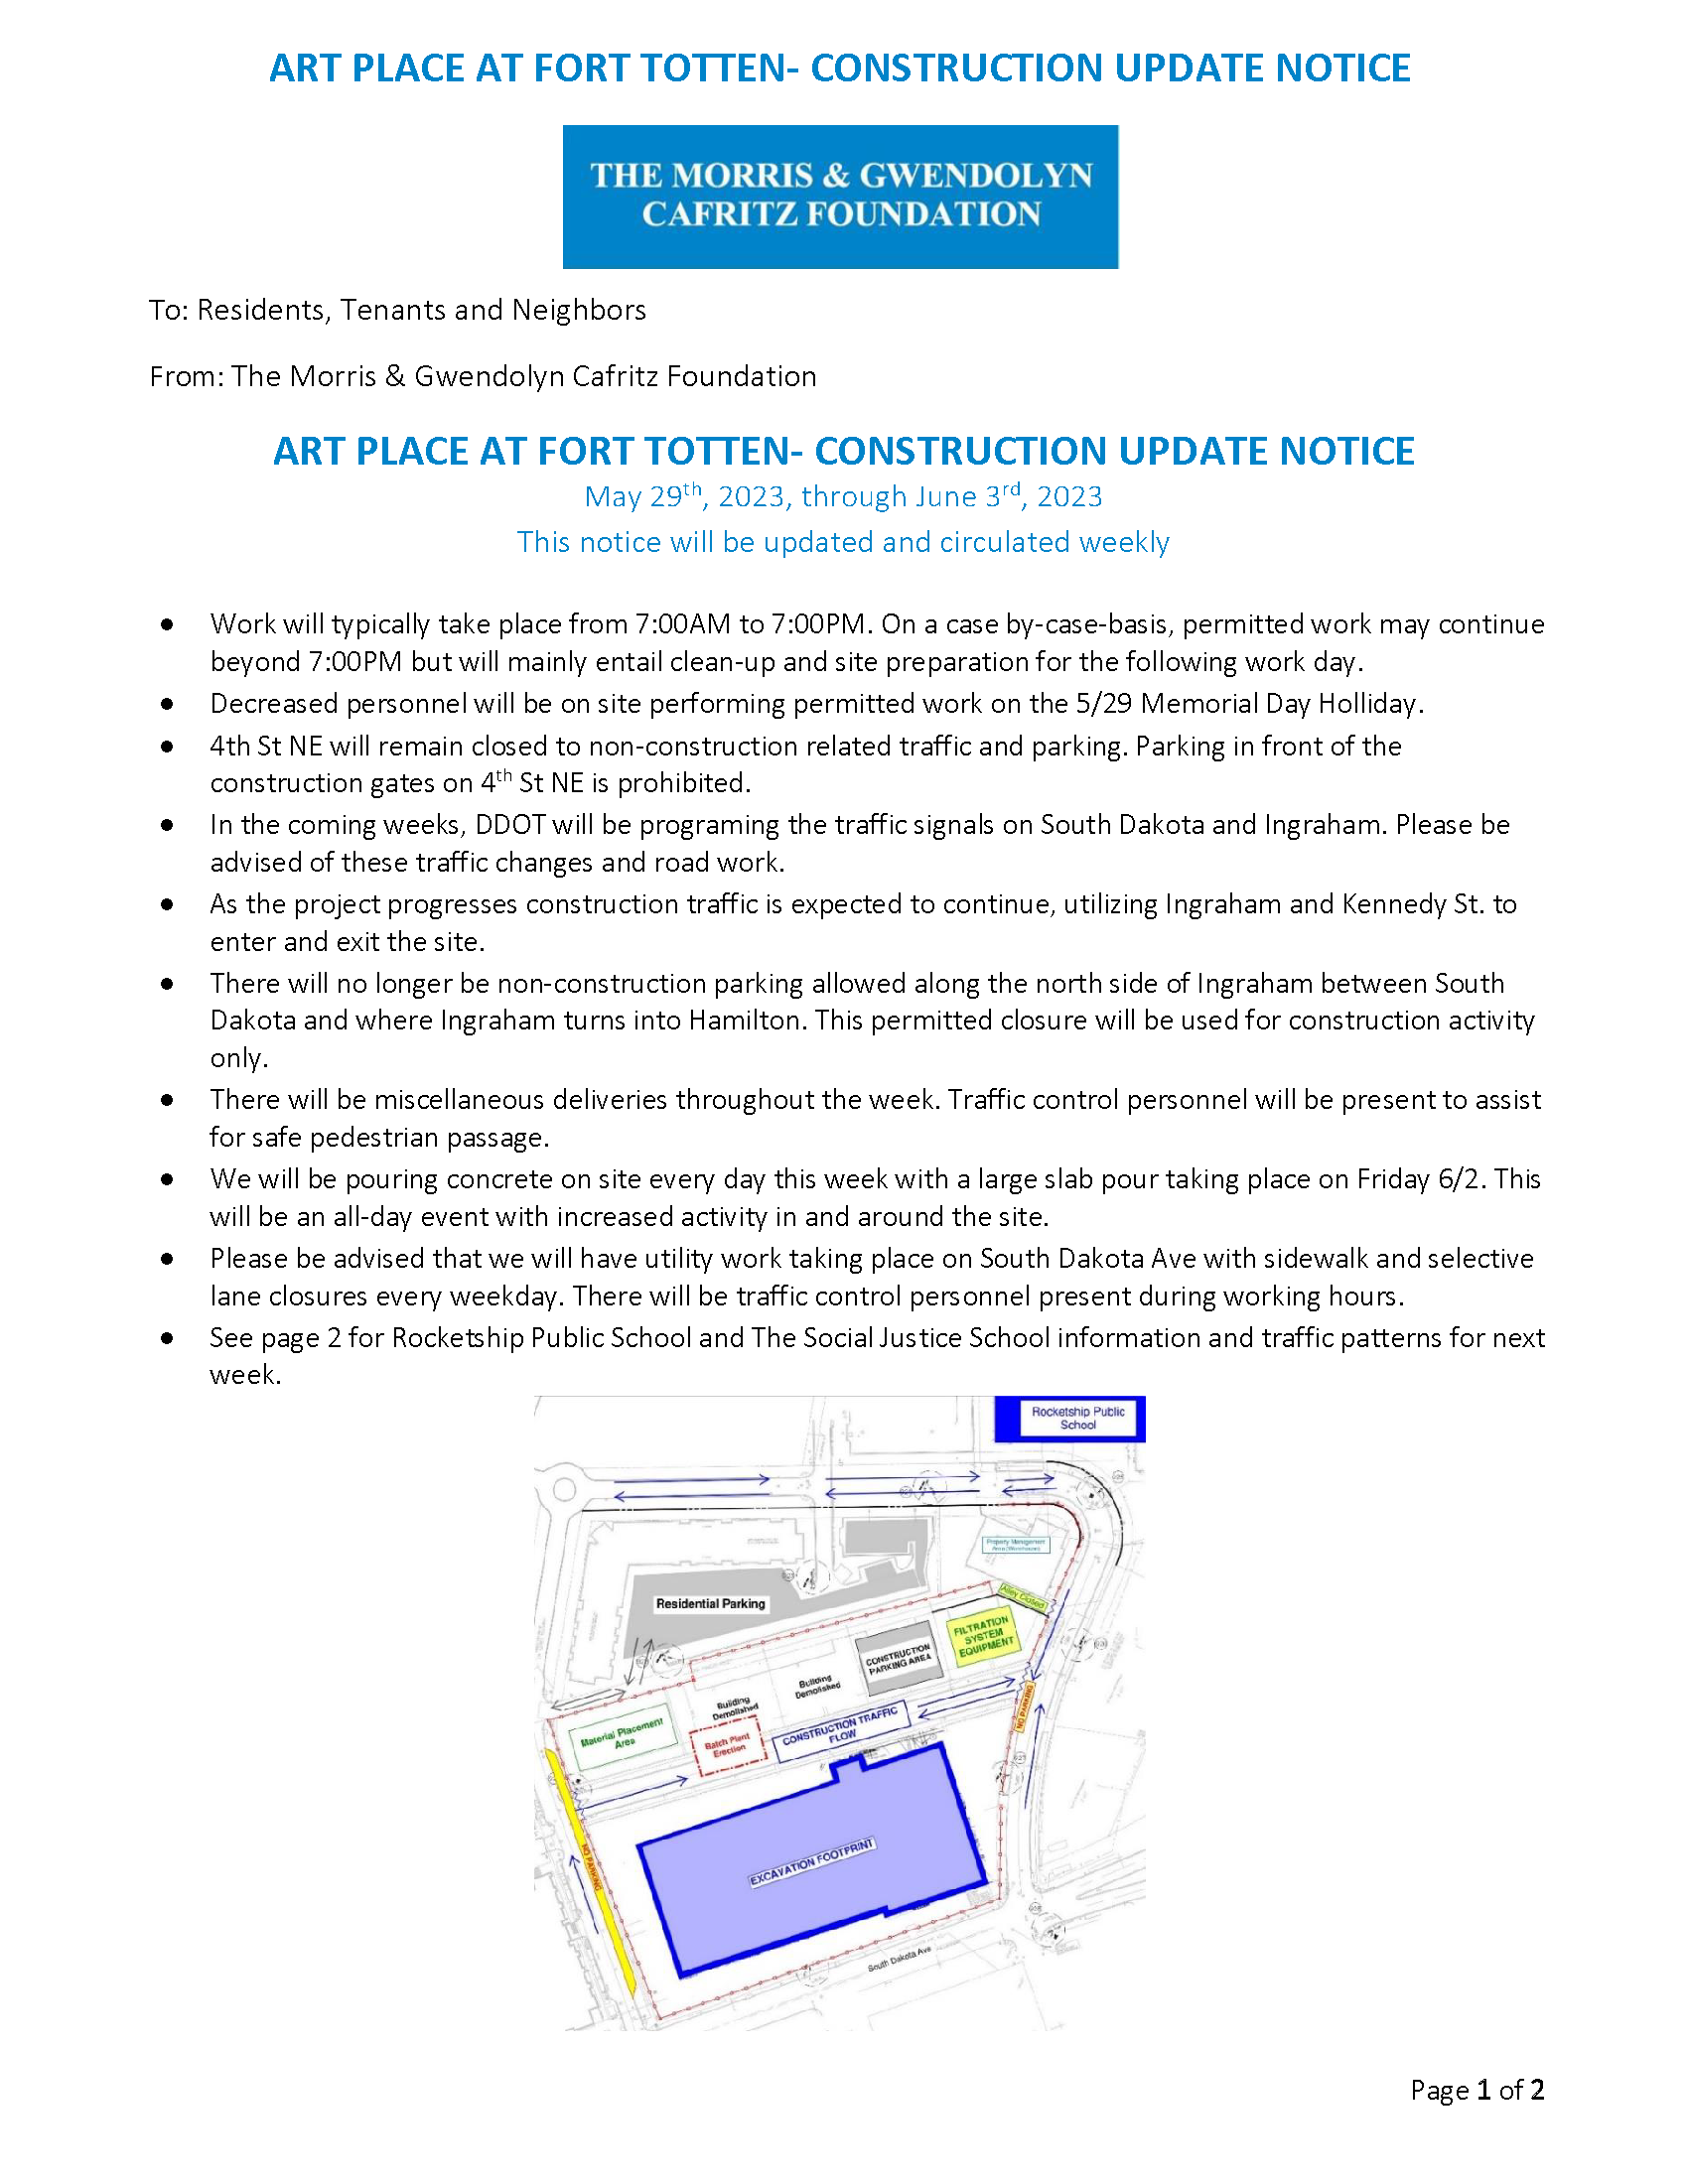


The popular Fridays at Fort Totten summer concert series kicks off next Friday June 2. The series, sponsored by The Modern at Art Place & DC Fray, features a different artist 6pm to 8pm each Friday from June through August.
Bring a chair, hang out with neighbors, and enjoy live music, a food truck, and games.
Fridays at Fort Totten Concert Series
June 2- August 25, 2023
6:00 pm-8:00 pm
The Modern (corner of South Dakota Avenue NE & Galloway Street NE)
Lineup
June 2: AYO
June 9: Dandy
June 16: The Experience Band & Show
June 23: The Lovejoy Group
June 30: Todd Brooks and Pour Decisions
July 7: David Thong Band
July 14: Pebble to Pearl
July 21: YML and friends
July 28: Oasis Island Sounds
August 4: JWX: The Jarreau Williams Experience
August 11: Amafujo’s Moodswing
August 18: Junior Bryce Band
August 25: Too Much Talent Band
At last night’s ANC 5A01 & 5A09 meeting, UDC mentioned that the Backus campus has been renamed the Lamond-Riggs campus. Formal announcement from UDC below:
—
The University of the District of Columbia renames the Bertie Backus Campus to the Lamond-Riggs Campus
The University of the District of Columbia (UDC) Bertie Backus Campus has been renamed the University of the District of Columbia Lamond-Riggs Campus. The University Board of Trustees approved the change on April 25, 2023, to recognize the historic neighborhood while aligning the UDC Campus’s name with the site.
Located at 5171 South Dakota Avenue, NE, in the Riggs Park neighborhood, the Lamond-Riggs Campus is home to the UDC Community College (UDC-CC), with over 1,450 registered students as of spring 2023. The building located on the Campus will retain the Bertie Backus name to maintain the historical significance of the building to the community.
“Renaming the Bertie Backus Campus as the University of the District of Columbia Lamond-Riggs Campus perfectly aligns with our goals of being a part of and honoring this historical community,” said UDC President Ronald Mason Jr. “Although the name has changed, our goal of providing an accessible community hub for quality education remains the same.”
UDC-CC serves students pursuing associate degrees or certificates, which include law enforcement, information technology, engineering sciences and accredited programs, such as nursing, mortuary science, respiratory therapy, and aviation maintenance technology. Students who apply to the Community College are admitted on an open admissions basis. The UDC-CC at the Lamond-Riggs Campus is open Monday through Thursday from 8:30 a.m. to 8:30 p.m., Friday from 8:30 a.m. to 5:00 p.m., Saturday from 8:30 a.m. to 5:30 p.m., and closed on Sunday.
“The renaming can create a stronger sense of connection between the College and its community and continue to build trust and goodwill,” said Dean of the UDC-CC Marilyn Hamilton. “We are increasing the visibility and accessibility of the College to the residents of the neighborhood and those surrounding it. Moreover, this helps reinforce the College’s role as a vital institution that is part of the larger system of public higher education that makes up the University of the District of Columbia.”
Over the next few weeks, modifications will be made to signage and promotional materials to reflect the name change of the Campus.
Last year, Metro released its 10-year strategic plan and included Fort Totten in the list of stations for which Metro would seek a joint development partner in the near term. The Washington Business Journal reports that Metro has given the green light to prepare solicitations for joint development at several Metro stations, including Fort Totten.
From the Board document.
At Fort Totten, the proposal could support approximately 680,000 square feet of future development by converting the 408 space Park & Ride lot into a garage and replacing the MTPD precinct.
Aventine Fort Totten is a joint development project that was completed in 2008. In 2013 Metro solicited proposals to redevelop the long-term surface parking lot at Fort Totten station. That solicitation received no bids. Metro subsequently received an unsolicited offer to develop the lot and put out an RFP again in 2014. That solicitation resulted in the selection of Donatelli in 2015. That project was cancelled in 2018. Now Metro is preparing to try again.
Some may or may not know that there is an area development plan for the Riggs Road/South Dakota Avenue NE corridor that was approved by the DC Council in 2009. That plan was fully incorporated into the Comp Plan in 2021. Some also may or may not know that in 2010 Metro released a joint development study for Fort Totten station. All of these combined with the transportation access study that Metro released in 2011 provide good context for plans for the station area. (All of these documents are in the Neighborhood Document Library on the blog).
A lot of development has happened since those plans and studies were released.
In the midst of all of this, we had a pandemic that shifted how people think about designing spaces for large numbers of people to use.
We also have Metro’s decision to stop runing the yellow line to Fort Totten, which is an interesting one from a development perspective. It used to be the case that one could tout the fact that Fort Totten was the only station outside of the downtown core that had three lines servicing the station. Of course, having two lines is not so shabby either, but still just a perspective I have not seen in all the chatter about the yellow line.
Shortly after starting his tenure as the new general manager of Metro last year, GM Randy Clarke made his rounds of the system. I met him at Fort Totten station and told him that hopefully with some lessons learned from what could have worked better with Aventine and previous bids, Metro can put together a package for Fort Totten that will see a high quality project come to the area. I know construction costs are much higher now and there are supply chain issues still. But we can still do better than what Metro did with Aventine. We can have solid, high quality urban architecture & construction; pedestrian friendly design; appropriately scaled spaces; recycling/waste diversion receptacles on the grounds; advanced stormwater management; better connections to the MBT; and wayfinding signs. In other words, we can have what all the plans for this area contemplate, meeting the needs of Metro and the needs of the surrounding neighborhood.
UDC officials presented on the Bertie Backus Campus Plan at ANC 5A’s meeting on April 26, 2023. UDC officials said they plan to submit the campus plan application to the DC Zoning Commission this month. For information about the campus plan process, visit https://www.udc.edu/campus-master-plan.
(This post described initial meetings about this process).
DC zoning regulations require universities to update campus plans every 10 years. According to UDC, the goal of the regulations are to ensure that university campuses “(1) are well-planned and designed; (2) have long-term facilities plans; (3) minimize any negative impacts the university may have on the surrounding residential neighborhood; and (4) are consistent and transparent with their planning processes.” The Bertie Backus plan under development is the first one for the campus.
View UDC Bertie Backus Campus Plan April 2023 Presentation
The April presentation provides a few more details on the phased development plan for the campus. I have asked for a fact sheet about the Backus campus plan. I will update the post when I receive that information.
The existing campus, located at 5171 South Dakota Avenue NE, sits on a large city block along South Dakota Avenue between Galloway and Hamilton streets. The campus houses UDC’s community college programs (which were relocated from the university’s North Capitol Street campus) and UDC’s Bertie Backus food hub. There is also a DOES American Job Center located on the grounds with an entrance on Hamilton Street NE. The campus sits in ANC 5A01.
(Separately from the campus plan process, the university is currently completing a few beautification projects on the campus.)

Phase One
The first phase would consist of modernizing the existing buildings on campus.

Phase Two
The second phase would consist of an expansion. UDC officials said there is no funding for this phase.

Campus Plan Timeline
Send comments/questions to Juanita Gray at juanita.gray@udc.edu.
Updated with links to filed documents
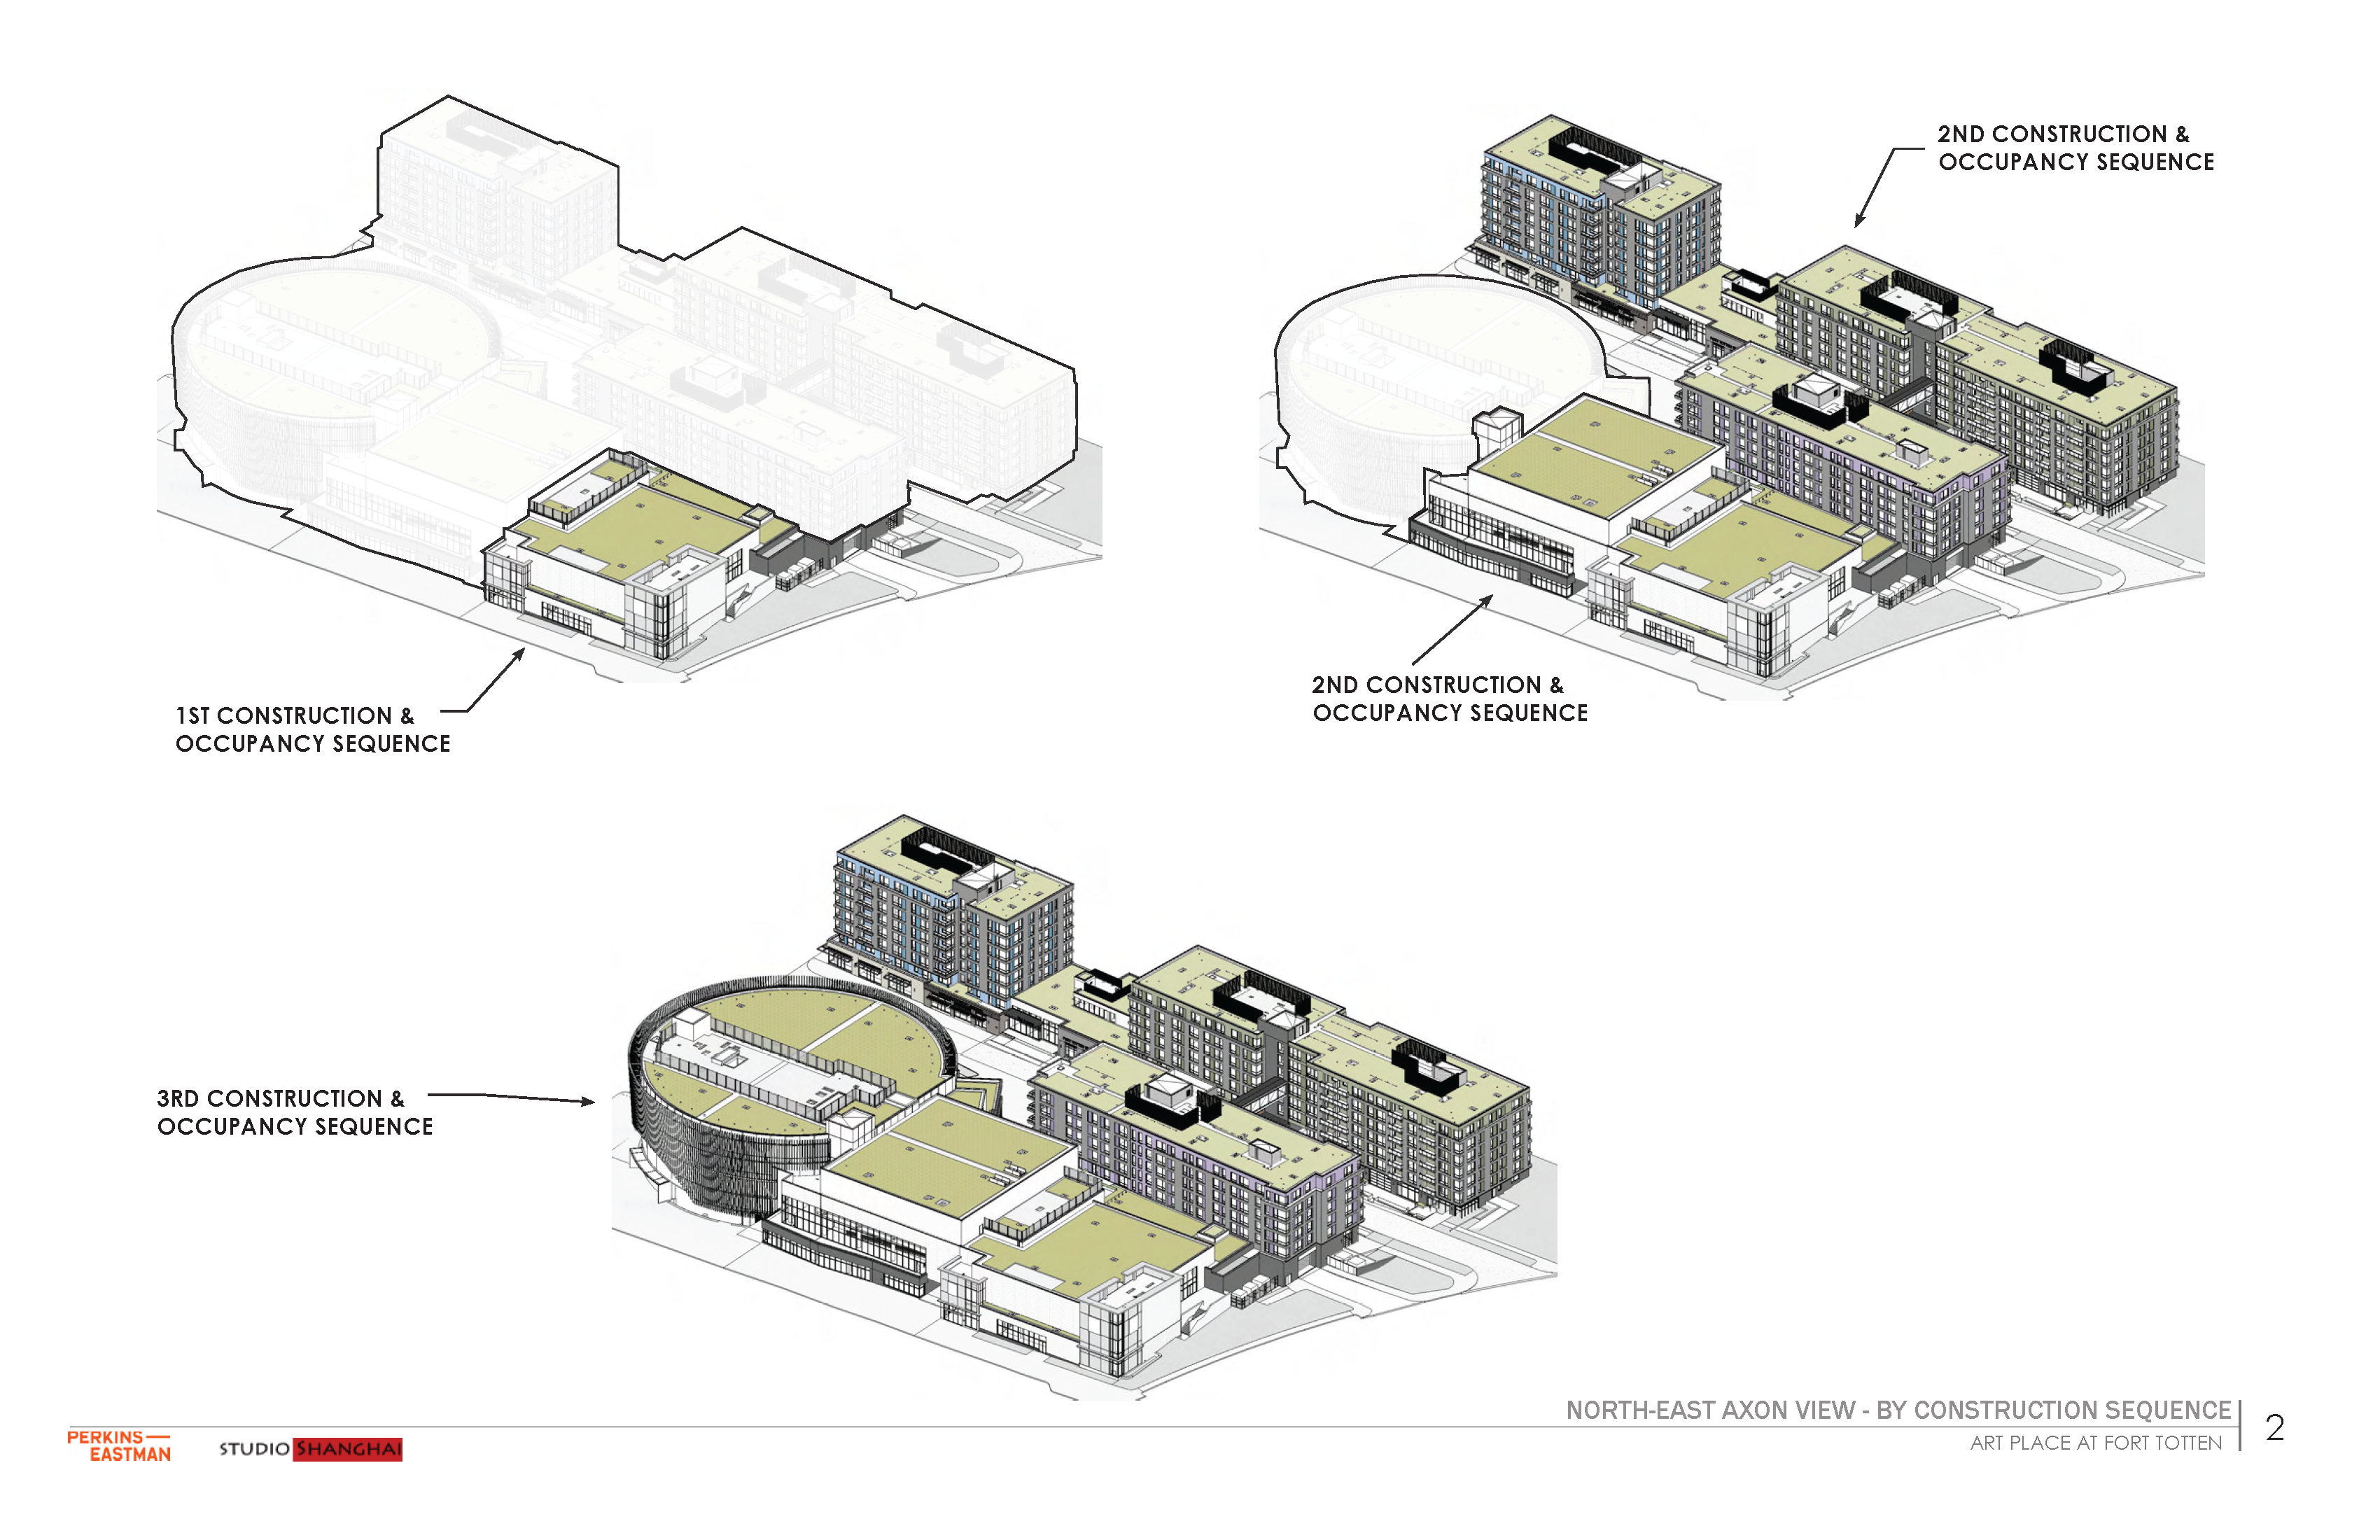
On April 28, 2023, the Cafritz Foundation filed a “modification of consequence” for the second phase of Art Place at Fort Totten to make sure they are able to get certificates of occupancy turn over the space for buildout of the grocery store and children’s museum before construction of the entire second phase is complete. (ZC case no. 06-10H)
My understanding is that representatives for the Cafritz Foundation will share a quick update about this at tonight’s Lamond-Riggs Citizens Association meeting. Getting the gym open in the first phase was a big deal. Getting spaces turned over to Aldi and the children’s museum for the second phases will be an even bigger deal. As these key tenants come online, the viability of this project remains intact.
The filing states:
This proposed application does not propose any changes to the size, height, uses, or appearance of the Block B PUD Project which was last approved by the Zoning Commission in ZC Order No. 06-1 0G. The modification that the Applicant is requesting in this application is solely related to construction and occupancy sequencing so that the Applicant can deliver the Aldi Grocery Store and the Children’s Museum space by February 28, 2024 (as required by the leases for these spaces), and then continue with construction of the other elements of the Block B PUD Project without decommissioning of construction activity on the site.
There are currently no conditions in ZC Order Nos. 06-l0D, 06-l0E, or 06-l0G that address the ability of the Applicant to open portions of the building as they are ready for occupancy. The purpose of this Modification of Consequence application is to create a specific condition of the Zoning Commission’s approval of the Block B PUD Project that the Applicant can refer to as it processes certificate of occupancy applications with the Department of Buildings, and specifically the Zoning Administrator’s Office.
***
The creation of a condition in the Zoning Commission’s approval of the Block B PUD Project that explicitly allows the identified uses to sequentially and safely occupy each block of space while construction activity continues on remaining portions of the site is essential to the Applicant’s ability to finance and continue the construction of this important project.
Construction & Sequencing from Filing
1st Construction & Occupancy Sequence
• Build the FEZ north block, which includes the ALDI grocery store and Children’s Museum core and shell. The core and shell will be complete, including rooftop green roof areas. The Applicant intends to allow the ALDI grocery store to occupy their space first, with parking provided on B1 level of garage.
• In support of the occupancy of the ALDI grocery store and Children’s Museum space within the commercial north block, construction of the below-grade garage, the north parking ramp to Kennedy Street, and the commercial loading docks will occur.
• The extent of site development includes construction of the ALDI facades to the curb along South Dakota A venue, with attendant civil improvements. In addition, the sidewalks up Kennedy Street and along South Dakota will be installed for pedestrian access to the ALDI and Children’s Museum entrances/exits. The internal private road connection from Kennedy Street to the commercial loading dock will be built in order to provide access to dock.
2nd Construction & Occupancy Sequence
• Construction of the balance of the FEZ central block, and the Residential East, North, and South buildings. The residential buildings will include at-grade, retail core and shell space.
• The extent of site development includes construction of the approved site features to access the residential and retail entrances and exits. The alley will be constructed in order to provide access to the residential loading dock, rear entrance, and connection to the private street.
3rd Construction & Occupancy Sequence
• Construction of the balance of the FEZ building, primarily southern block, including the rotunda.
• The extent of site development will include the remaining approved site features along the pedestrian sections of the private street and the perimeter of the FEZ building along Ingraham Street and South Dakota A venue.
View renderings of phased construction.

Food & Friends invites neighbors to their 2023 International AIDS Candlelight Memorial Observance.
May 17, 2023
6:00 pm-7:30 pm
Memorial garden at Food & Friends
219 Riggs Road NE
RSVP at bit.ly/ICAMFF.
Free to attend. Light refreshments will be provided. Dress is casual. Attendees will receive a limited-edition screenprint.
If you are an artist or know one who would like to submit a panel for their screenprint project, please complete the survey at bit.ly/ICAM23FF.