Change of plans to second phase of Fort Totten Square

I wrote about a proposed second phase to Fort Totten Square a few times last year. The development would be built on land across the street from the nearly completed first phase. Part of the land is owned by Lowe Enterprises and part of the land is owned by the District. Originally, JBG and Lowe proposed to build more apartments with ground floor retail.

Previous Fort Totten Square Phase II rendering

Previous Fort Totten Square Phase II rendering

Now, they are proposing to partner with EYA to build 170 multi-story townhomes with approximately 27,000 square feet of ground floor retail. Twenty percent of the homes would be set aside as below market rate affordable homes.

Because part of the land is still owned by the District, the same process we described before (surplus process) still needs to happen. The mayor’s office must declare the land surplus and hold a public hearing. Then the council will hold a hearing and vote on whether to approve disposition of the land. Interested residents will have an opportunity to testify and comment on whether they believe the land should be reserved for public use rather than sold to the developers.

Surplus property site

Surplus property site

Early consensus seems to support townhomes over more apartments. It is still early in the process though and we have already seen this project go through fits and starts in different administrations, so we will have to wait a few months to see what happens with the negotiations.

Fort Totten Square Construction Update

From JBG:

The Fort Totten Square project is 98% complete. The first and second floors of the residential including the units, courtyards and amenity spaces have been inspected and are substantially complete. Inspections of the units and corridors continue on the 3rd and 4th floors of the building. The furniture for the main lobby, leasing office and clubroom areas has been delivered and the outdoor furniture for the pool and courtyards is scheduled to arrive towards the end of the month. Site work is wrapping up along 3rd Street from the main residential arrival to Riggs Road and will continue along Riggs Road over the next month.

We’re beginning to lease the apartments and are marketing studios at approximately $1,600, one bedrooms starting around $1,750 and two bedrooms starting around $2,400. The full property website (www.forttottensquare.com) is live and has more information about the units that are available including rents and floor plans.

The build out of the Walmart space is ongoing. The retail on the corner of Riggs Road and Chillum Place is ready for tenant build out and construction of the interior spaces will begin soon. Although we haven’t announced them yet, we are excited to report that we’ve entered into negotiations with two neighborhood serving retail tenants, a national pet store and a new, locally owned restaurant concept.

Fort Totten Square Construction Update

From JBG:

The Fort Totten Square project is 95 % complete. Completion inspections are well underway on all of the apartments. The main residential entry arrival court off of 3rd Street will be finished up in April. Streetscape and site work activity will continue for the next two or three months around the perimeter of the entire site. Punch list in the amenity areas of the building is underway as well as final installations in the courtyards. The retail at the corner of Riggs Road and Chillum Place is in the final stages and interior retail construction of these spaces will start next month. The build out of the Walmart space has started with completion expected in the Fall of 2015.


Neighborhood development roundup: We still have questions

With the announcement of WMATA’s selection of a joint developer for the park-and-ride lot at Fort Totten metro station, now is a good time to look at the state of development in the neighborhood. Even as the first major development nears completion, questions remain about how retail will ultimately shape up for the neighborhood.

1. Fort Totten Square

Fort Totten Square Phase I with potential Phase II rendering

Fort Totten Square Phase I with potential Phase II rendering

Developer: JBG & Lowe Enterprises

Location: Riggs Road between 3rd Street and Chillum Place NE

Expected delivery: Mid- to late-2015

  • Mixed use development anchored by 117,000 square foot Walmart
  • 10,000 square feet of ancillary ground floor retail
  • 345 rental apartments

Fort Totten Square emerged the winner to be the first major development in the neighborhood. The Walmart anchor will be joined by Subway and Five Guys. There are two other retail spaces that have not been leased. Residential leasing personnel are being hired for the luxury apartments, so this development will be ready to accept residents without all of the pieces to the retail puzzle in place. Early in the development process, the developers indicated they were hoping to sign a coffee shop or a sit-down restaurant to the development. We cannot give the odds on either of those happening at this point.

In addition, talks are said to have begun again between District officials and the developers for sale of District owned land across the street from Fort Totten Square in order to build a second phase to the development. The developers provided an initial concept plan for the mixed use development for the second phase with less housing and more retail. We cannot say with any certainty though what will happen with the negotiations or the concept plan.

First to deliver, Fort Totten Square still leaves questions about what type of retail and amenities we can expect for the neighborhood in the near future.

2. Art Place at Fort Totten (Building A)

Art Place at Fort Totten Building A

Art Place at Fort Totten Building A

Developer: Cafritz Enterprises

Location: South Dakota Avenue between Galloway Street and Kennedy Street NE

Expected delivery: 2017 (though construction is undoubtedly behind schedule)

  • Mixed use development
  • Over 100,000 square feet of retail
  • 520 rental apartments

Art Place at Fort Totten is a multi-phase planned unit development (PUD).  The only tenant we know about for the first phase (Building A) is X-Sport Fitness. We are pumped about potentially having a gym in the neighborhood, but we are really interested in knowing what other anchor retailers are being targeted for Building A. The development team indicated early on that Building A would be constructed with the potential to locate three restaurants there. We also know the building will also have space for an ANC office and a daycare center.

At the ANC 5A08 SMD meeting on March 18, we learned that negotiations are taking place to have the children’s museum occupy the warehouses located at 5458-5462 3rd Street NE, rather than in Building B of Art Place as originally envisioned by the development team.

We will have to wait and see what happens with this development. The development team has long said they will be looking at the effect of Walmart’s opening on the retail landscape for the neighborhood, so they cannot provide any updates on future phases of the development. We still have questions about Building A though that also cannot be answered at this time.

3. WMATA/Donatelli Fort Totten Joint Development

Developer: Donatelli Development

Location: Existing park-and-ride lot on 1st Place NE

Expected construction start date: 2017

  • Mixed use development
  • 10,000 square feet of ground floor retail
  • 345 rental apartments
Donatelli bid

Donatelli bid

WMATA is up to its usual MO with the joint development of the park-and-ride lot at Fort Totten metro station. There were two proposals for the joint development. WMATA initially indicated they would make both proposals public. They presented the two concepts to ANC 5A’s commissioners (Fort Totten – Presentation to ANC 5A (Feb 11-2015)), but did not present at an ANC meeting. WMATA ultimately selected Donatelli.

We know the other bid was submitted by Jair Lynch.  That proposal was more arts-focused to piggyback on the concept of the Arts Place development. However, that bid proposed fewer apartments than the Donatelli bid (302 versus 345).

Jair Lynch bid

Jair Lynch bid

We have long had the sense that WMATA is not too concerned about placemaking in its development projects, despite the inclusion of a placemaking element in the RFP.

Given that there has always had long been vacant ground floor retail space at Aventine Fort Totten (another WMATA joint development project at Fort Totten), we definitely have questions about the type of retail Donatelli anticipates bringing to this project.

Residential Development

The uneven retail landscape is interesting give the huge interest from homebuyers in the neighborhood. Median home sale prices have increased and homes have sold more quickly. The Hampshires, a subdivision of detached single family homes and townhomes by Comstock Homes, has attracted a lot of interest. A PUD application was recently submitted for the Totten Mews, another project of Comstock Homes, in nearby North Michigan Park. Several newly constructed homes by independent developers have also popped up in the neighborhood.

It is clear that many people love what the neighborhood has to offer: large open park space, relatively affordable homes with outdoor space, close proximity to a major metro line and downtown, low crime, civic-minded neighbors. Newer homebuyers are certainly attracted to the potential development coming to this established neighborhood. The small area plan identifies even more potential development sites. As we can see from development in the pipeline though, the state of retail for the neighborhood remains a big question mark.

Donatelli selected for Fort Totten joint development

Update 3/13/2015: Post updated with photos

Update 3/11/2015: The Washington Business Journal published an article with renderings.

Original post

WMATA (Metro) announced yesterday afternoon that Donatelli Development has been selected to develop the park-and-ride lot at Fort Totten metro station. The proposed development will have 345 residential units and 10,000 square feet of ground floor retail and will be designed to achieve at least LEED Silver certification. The existing 422 parking spaces will be replaced in the new development. If the project receives final approval from Metro’s Board of Directors, construction is anticipated to begin in 2017.

We have not seen any renderings of the proposed development (see update at top of post). At ANC 5A’s February meeting, commissioners reported that they received an update from Metro that a selection was pending and that Metro would encourage the selected developer to present its plan to residents and solicit feedback. One commissioner stated her top concern is retail. We too are interested in potential retail, but we are really interested in the design as well. As we can see from the still vacant ground floor retail space at Aventine at Fort Totten (also a Metro joint development), design and retail success go hand in hand.

This proposed development follows large-scale neighborhood developments in progress, Fort Totten Square (scheduled for completion this year) and the first phase of Art Place at Fort Totten (anticipated 2017 completion).

More townhomes planned near Fort Totten

DC Urbanturf has the story on Totten Mews, new townhomes proposed for North Michigan Park near Fort Totten metro station. Comstock Homes filed a planned unit development (PUD) application earlier this week for 40 new townhomes, each with three bedrooms and one garage. An additional 17 surface parking spaces and a playground area are planned for the development, which will sit next to the Emerson Park development and the Capital Area Food Bank. Part of the site is zoned for industrial use and was previously used for long-term outdoor storage. Comstock is seeking approval for the PUD as well as a zoning map amendment to R-4 for residential use.

We took a look at the PUD application (case # 15-04) for a few more details. The land was purchased from the previous owner who had received PUD approval to build in 2007. That approval lapsed in 2009. Comstock’s plans are similar, but the developer says this proposed development has a better layout and better treatments.

Comstock plans to set aside four homes as inclusionary homes, two for low-income households (up to 50% of the AMI) and two for moderate-income households (up to 80% of the AMI). They are proffering an additional home for eligible moderate income household.

All PUDs must contain a community benefits component. According to the PUD application, the major benefit of this development is turning historically unused land into attractive residential use near a major metro station. The developer plans to use masonry and cementitious siding treatment for the homes, sustainable features, and carriage style garage doors. Extensive landscaping is planned for the site as well as certain improvements to aid walkability. The PUD application states the developer is  also working with ANC 5A and property owners on a package of “in-kind and financial contributions to benefit the immediate neighborhood and surrounding residents of ward 5.”

Comstock is not new to building near Fort Totten. The company developed The Hampshires, an attractive subdivision of detached single family homes and townhomes, located near 3rd Street and New Hampshire Avenue NE.

Something needs to be done about sidewalks on Galloway Street near Fort Totten metro station

Feb 23 Galloway path 5

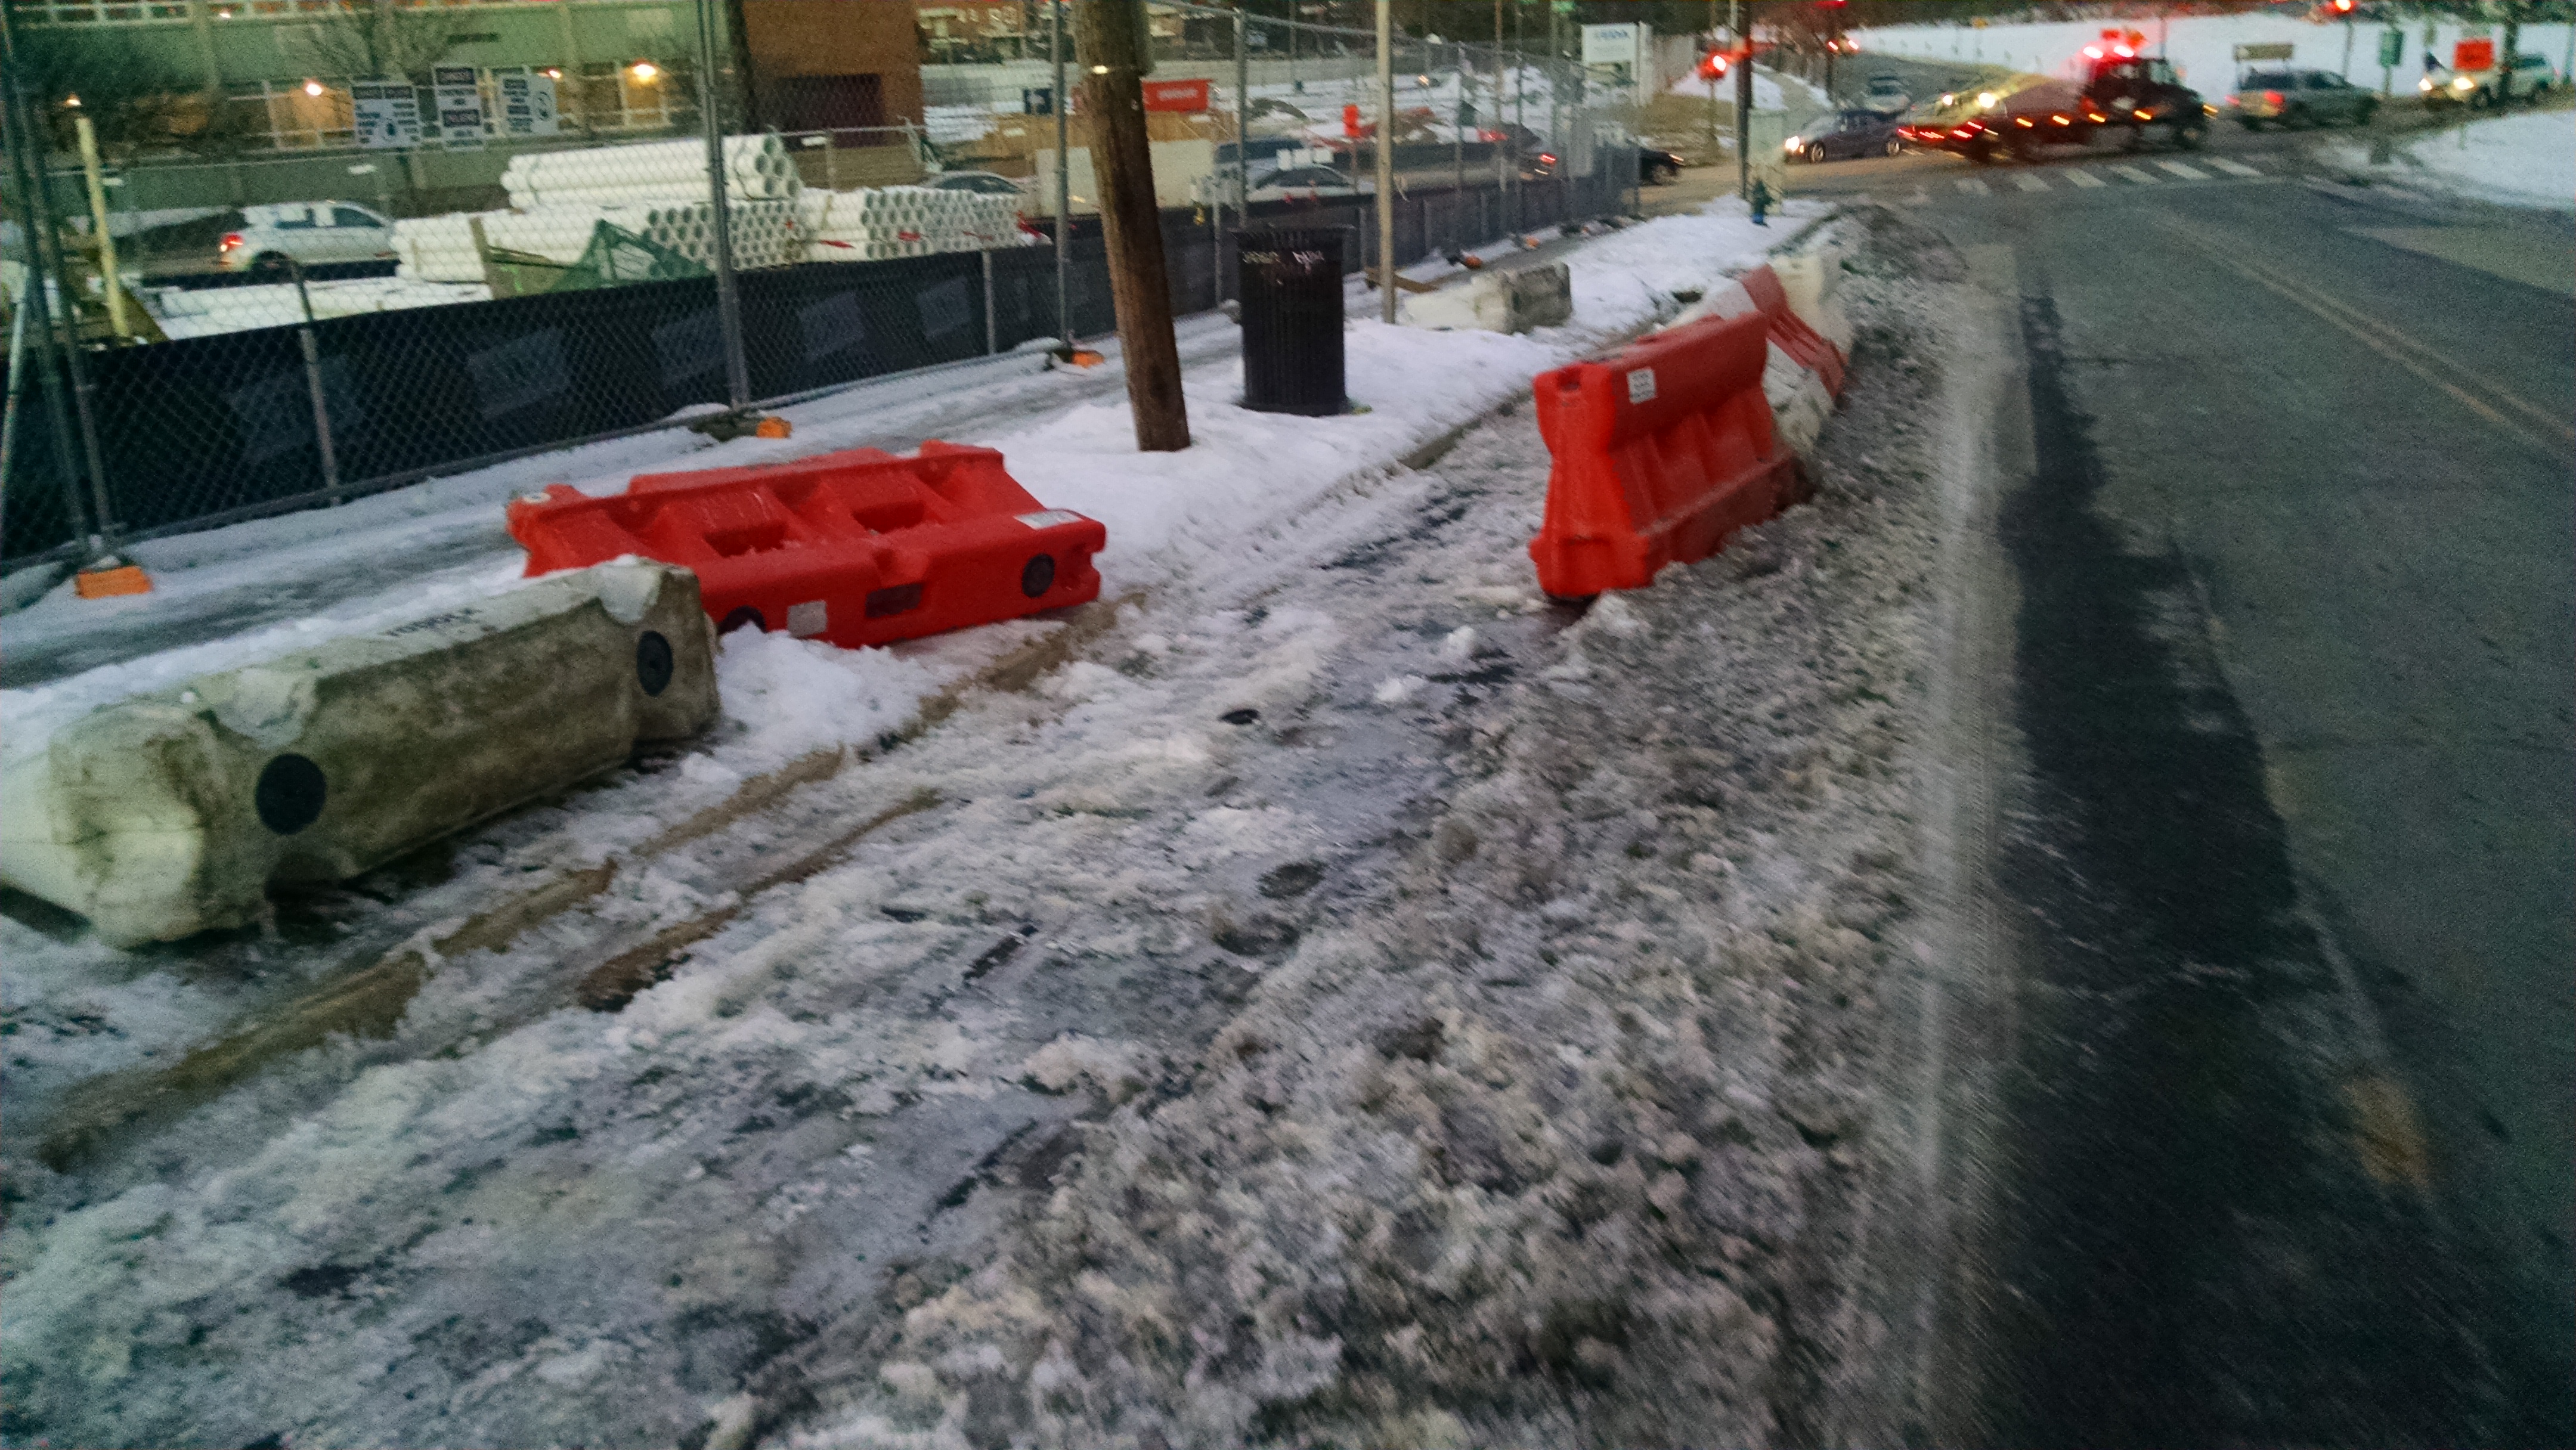
This is the ice covered path on Galloway Street pedestrians are supposed to use

Once again, we are writing about the sidewalk path on Galloway Street by the Art Place at Fort Totten construction site. The north sidewalk on Galloway Street between South Dakota Avenue and 4th Street NE was closed for construction and jersey barriers were placed in the road to create a sidewalk path for pedestrians because there is not another sidewalk on the opposite side (south side) of the street.

The problem is that after winter storms, this path is not cleared in a timely manner. Because there is not another sidewalk, pedestrians either have to traverse an icy path or walk in the street. Doing either is dangerous. We had this same problem after January’s wintry weather and wrote about it then. We took pictures of the ice covered path around 6:05 pm Monday evening.  Also notice in the pictures that several jersey barriers have been knocked down.

We submitted a 311 request yesterday to have the path cleared of ice, just as we did last month.

It strikes us that there might be a bigger problem requiring a better solution.

(1) On a broader level, perhaps the transportation management plan that developers are required to submit should also include plans for inclement weather if they are not already required to do so. DDOT has rules about closures of sidewalks for construction, which is why these jersey barriers were erected in the first place. Even in cases in which the sidewalk remains open during construction, there should still be something in the transportation management plan to ensure that developers clear the sidewalk in front of their projects.

With respect to this specific project, maybe a complete sidewalk structure needs to be constructed on the north side of Galloway rather than just having the jersey barriers in place since it appears they can be knocked down easily and the construction team has made no effort to upright them to form a complete path, nor has the construction team made efforts to diligently clear the path after winter storms. We emailed the construction team and developers both last month and yesterday evening regarding the condition of the path after submitting 311 requests.

If this is something that needs to be worked out between the developers and the District in terms of who is responsible for clearing the path and making sure the jersey barriers actually form a complete barrier, we hope that there is a mechanism to do so. We do not know the best solution; we are just thinking out loud about what might help.

(2) DDOT, WMATA, and the National Park Service should work together to implement the recommendations in the Fort Totten metro accessibility study (pdf) completed in 2011. One of the recommendations was constructing a sidewalk on the south side of Galloway Street between South Dakota Avenue and 4th Street. We know there have been conversations between DDOT and the Park Service to figure out how much land belongs to the District in order to construct a sidewalk. We do not know the status of that project or this study as a whole, as we understand funding is always an issue, but this should certainly be a priority for the District as Galloway is a primary access route to a metro station with three lines and several buses.

Construction is anticipated to last another three years. We really should not have to deal with this issue every winter.  We hope that the mayor’s office, DDOT, and the developers together can find a workable solution to this problem.


February 7: Invitation to Sustainability Green Home Tour & Beer Tasting Celebration

In our last post, we shared an interview with True Turtle, the developer of the newly constructed green homes located at 5516 and 5520 4th Street NE. To celebrate their first ground-up project, they are hosting a celebration event with new neighborhood brewery Hellbender Brewing Company.


The Hellbent on Sustainability: GREEN HOME TOUR & BEER TASTING

 WHEN:                 Saturday, February 7th  1-4pm

WHERE:               5516 and 5520 4th St NE DC 20011

METRO:                10 min stroll from Ft. Totten Metro (Red/Green)

 IT’S A CELEBRATION OF SUSTAINABILITY!

 True Turtle is celebrating the completion of their latest project with a sustainability learning opportunity two-fer:  Learning tours of the green homes and a free beer tasting from DC’s newest brewer Hellbender brewery!

True Turtle www.trueturtle.com is a DC focused sustainable real estate developer focusing on bringing LEED Platinum, net zero energy homes to the District.  Our latest project is near and dear to our hearts:  two new construction LEED Platinum row homes.  Come check them out!

Hellbender http://www.hellbenderbrewingcompany.com is DC’s newest brewery.  This sustainable brewer opened its doors just last year here in Ward 4.  Come show them some DC love and learn about their brewing techniques …you might find your new favorite beer!

 LEARNING EVENTS

2pm  Green building guided tour  Tanya Topolewski  LEED H, ASLA, CPHC/CPHB  Owner, True Turtle

3pm  Sustainable craft beer presentation  Patrick Mullane, Co-Founder Hellbender Brewing Co

1-4pm  Self Guided tours  Through extensive signage and displays, learn what it took to create higher quality homes that provide better air quality, ultra energy and water efficiency, sustainable landscapes and better for the planet finishes.

TRY OUT A FEW SELECT BREWS, COMPLIMENTS OF HELLBENDER and VISIT THE BREWERY!

Free beer tasting!  Plus, if you like what you sampled the brewery’s tasting room is open from 1-6pm!

5788 2nd Street, NE DC 20011 (Just a two minute drive or 10 minute walk)

 MORE INFO ON THE HOMES and SUSTAINABLE BUILDING

 www.trueturtle.com

http://www.mrishomes.com/homes-for-sale/5520-4TH-NE-WASHINGTON-DC-20011-138988483

Interview with green homes developer True Turtle

From South Dakota Avenue, it is hard to miss the banners announcing two new green homes in the neighborhood, located at 5516 and 5520 4th Street NE.  We got in touch with the developer, Tanya Topolewski of True Turtle, who was kind enough to answer a few questions for us.

  1. Can you tell our readers a little about your development company and what makes it unique?

True Turtle is a sustainable real estate developer. We build exclusively high performance “green” homes. To True Turtle, a sustainable home is a higher quality home designed and built to provide better air quality, better ventilation, and ultra high energy and water efficiency. Our homes use low environmental impact materials and have landscapes that bring back birds and bees. In summary, we provide a “green done for you” home that is more comfortable and healthier to live in while being less costly to operate and maintain.

Our offices are located in Ward 4 (Takoma DC) and we have done multiple highly sustainable LEED Platinum gut renovations in Petworth.

  1. What made you choose Riggs Park for your first new construction project?

It was a combination of factors. As a developer, I was familiar with the area as I look at a lot of property. I knew it to be full of solid mostly smaller attached homes in stable neighborhoods. These are things that are attractive to buyers. At the time, the South Dakota/Riggs intersection was under reconstruction and the JBG development was only just beginning. However, knowing more development was on its way was compelling to my choosing to develop here. Of course, the proximity of the property to the Metro was crucial. Putting these factors together, it looked to me like Riggs Park was going to finally start to turn the corner from being off the beaten path to becoming a new “place”.

I did not do an extensive amount of research before I made my decision. Had I done so, I would have uncovered a lot of background information on Art Place, and Ft. Totten Square Phase II (which is potentially going to be built directly behind my properties). Now that I know of these developments, I’m very excited for the residents of Riggs Park. I think the addition of walkable retail and real public civic places will be another milestone in bringing newcomers together with long standing residents. Many times people think of development in negative terms, in my opinion, I think that for Riggs Park it will be transformative in a very good way.

  1. Can you tell us a bit about the homes? What particular features make these homes sustainable? Did you incorporate features like reclaimed wood, solar panels, recycled products?

For True Turtle, a sustainable or “green” house means high quality construction creating a healthier, more comfortable home. I’ve highlighted a few specific features of the homes below. However, I think it’s important to note that many of the ‘features’ of our homes are now hidden behind drywall. Fortunately, through the LEED process everything behind the drywall has been inspected, tested and/or verified by an independent 3rd party. This additional level of quality control is the value of having a green building certification such as LEED.

Some highlights:

Exceptional air quality…special HVAC equipment (an ERV) delivers fresh air throughout the home 24/7. This air is highly filtered through MERV11 filters that remove up to 100% of particulates depending upon size. Our mechanical equipment is tested by third party inspectors to ensure that things like bath fans and kitchen exhausts actually work to remove excess moisture, not just make noise.

 Exceptionally energy efficient…our super insulated skin provides up to twice the amount of insulation required by code. 5516 and 5520 4th St have R78 roofs (R38 is required) and fully insulated basement walls and floors (no sub slab insulation is required by code at all). Needless to say, these homes are easy to heat and cool, with minimal hot and cold areas, even with the large windows!

Virtually draft free…our homes are designed and built with a special air tight layer that wraps the home and focuses on air tight connections at doors and windows. A virtually draft free home is comfy and snug…no matter how cold or hot outside.

Highly water efficient…we’ve already installed low flow toilets, faucets and showerheads. Our clothes washer and dishwasher are the highest performing Energy Star models we can afford. This all adds up to lower water bills.

We use no or low toxicity finishes…We seek out and use special finishes for our paints, floor finishes and special wood finishes that have either no or low levels of harsh or toxic chemicals. This limits offgassing to protect your family’s health.

We use low environmental impact finishes…our palette of finishes include: Richlite countertops which are exceptionally durable compressed paper with a non-toxic binder, rapidly renewable pressed bamboo flooring and FSC bamboo backsplashes and kitchen details. All these products can be reused and/or recycled.

Provide habitat for birds, bees and butterflies…our landscape is exclusively native plants that will provide drought tolerant exterior beauty for native flora and fauna.

Near net zero energy if solar panels are installed…no, there are no solar panels on the home. Why? Because we as a developer do not qualify for many of the incentives that homeowners do and they do not fit into our budget. We’ve made it easy to install them however, we’ve pre-installed conduit for them, pushed all roof penetrations to the edges to leave space for them and left space in the electrical panel. If solar is installed, these homes are modeled to be near net zero energy.

This is only a partial list of what we do to make our sustainable home higher quality, more comfortable homes to live in. Our website (www.trueturtle.com) has many more details about this project and our past projects.

  1. When will you know what level of LEED certification you have achieved for the homes?

LEED Platinum is the highest level of LEED certification attainable. 5516 and 5520 4th St. are on track to achieve LEED Platinum. All of our projects have been LEED Platinum (or higher). We have never missed achieving Platinum and I don’t forsee any problems arising with 4th St. either.

If you are wondering what “higher than LEED Platinum” is, we built DC’s first gut rehab net zero energy home in Petworth. Net zero meaning that the home produced as much energy as it captures from the solar PV system. This is a goal we have for all of our homes, but the cost of solar is prohibitive as we do not qualify for many of the incentives. Irrespective, for any home we build, if solar is added they are usually what is called “near net zero”…which is pretty darn good.

  1. What were some of the challenges of building these sustainable homes from the ground up as compared to the renovation projects you have done in the past? Did you learn anything new about sustainability doing this project?

You get the technical answer to this question…so hold on for some geek!

Since we typically do gut renovations. Building new construction meant we had to use a new type of building envelope. Meaning we built different kinds of exterior walls, roofs and floors than we normally do. We ended up with continuous, connected, super insulated walls, roofs and subslab insulation. This is technically challenging to do and something we cannot do on our gut renovations. It was a change for us and we learned a lot doing it.

Of course, the largest challenge had nothing to do with sustainability…it had to do with building on a large slope! Once we found the right contractor to deal with the site work, things went swimmingly.

  1. Are more new construction projects in your future?

Of course! Our next project will be a ground up four unit building in Edgewood/Brookland. In addition to LEED Platinum, it is planned to be built to the Passive House standard. Passive House is a green building standard whose main focus is energy use. A Passive House uses just 10% of the energy of a code built home. They are so energy efficient that people joke they can be heated with a hair dryer…and depending on the climate that’s actually true!

  1. How can people find out more about the homes?

OUR NEW WEBSITE: www.trueturtle.com

We have a brand new website that we’ve just brought on line (full disclosure: it’s not 100% done). It includes large amounts of information about how we build our homes sustainably, how sustainably built homes are higher quality homes, our past projects and a little about us.

OPEN HOUSES: We’re open about every other Sunday…people are welcome to just drop in. We love neighbors!

LISTINGS: Some people are interested in

http://www.mrishomes.com/homes-for-sale/5520-4TH-NE-WASHINGTON-DC-20011-138988483

SPECIAL TOURS BY REQUEST We are often asked to give special tours of our homes to local green organizations and other interested groups. We’d be happy to give special tours while we still own them…because once they are sold, we can’t! People should just reach out and ask.

Fort Totten Square signs & construction update

The Washington Business Journal notes permits issued for Fort Totten Square signage:

300 Riggs Road NE: Roughly 17 signs will be installed on the JBG Cos.’ soon-to-deliver Fort Totten Square project, including signs announcing the Wal-Mart, a restaurant and parking. Fort Totten Square will feature 350 apartments and an urban format Wal-Mart.

We are a bit delinquent in posting the January 15 construction update from JBG:

The Fort Totten Square project is 85% complete. Interior finishes continue in all 345 apartment units along with the associated balconies with railings, wall and ceiling finishes.  The turnover process of apartment units from the contractor has commenced and the final first floor occupancy inspection is scheduled for early spring. The north retail area at the corner of Riggs Road and Chillum Place will be completed in the next few months and interior retail construction of these spaces will commence.

The brick work is complete on the façade of the residential garage on Chillum Place and fence infills and lighting is all that remains on the garage structure. The two story lobby entrance glass enclosure to the apartment building is underway at the arrival court as are the canopies. Work continues in the amenity areas of the building and the club room and fitness area located between the two courtyards is in the final finish stages with millwork, trims and final painting. The façade treatments on the courtyard elevations are complete and most all of the trees are planted in the courtyards. Streetscape site work activity will continue through the winter, weather permitting, as new street light pole bases will be installed along Riggs Road along with new engineered tree pits and finally new sidewalks.