Support for Art Place at Fort Totten

Catching up on blog news regarding Art Place at Fort Totten.

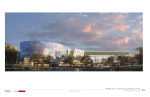
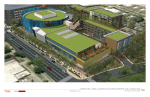
A zoning commission hearing on the second phase of the project (Block B) is scheduled for April 4, 2019.

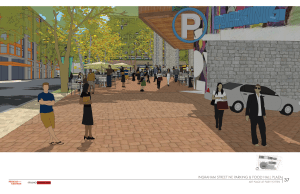
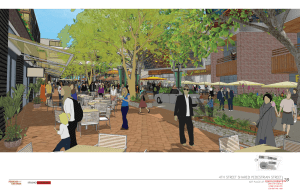
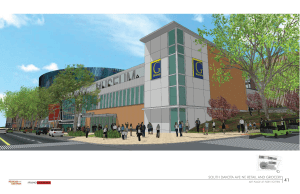
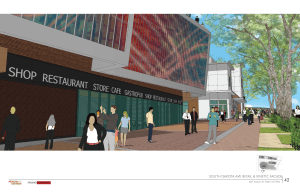
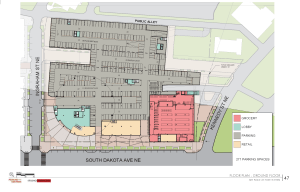
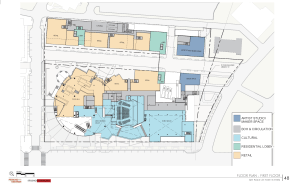
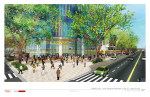
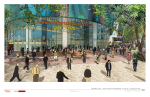
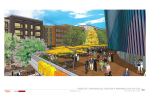
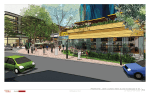
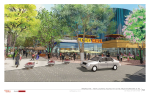
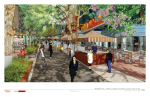
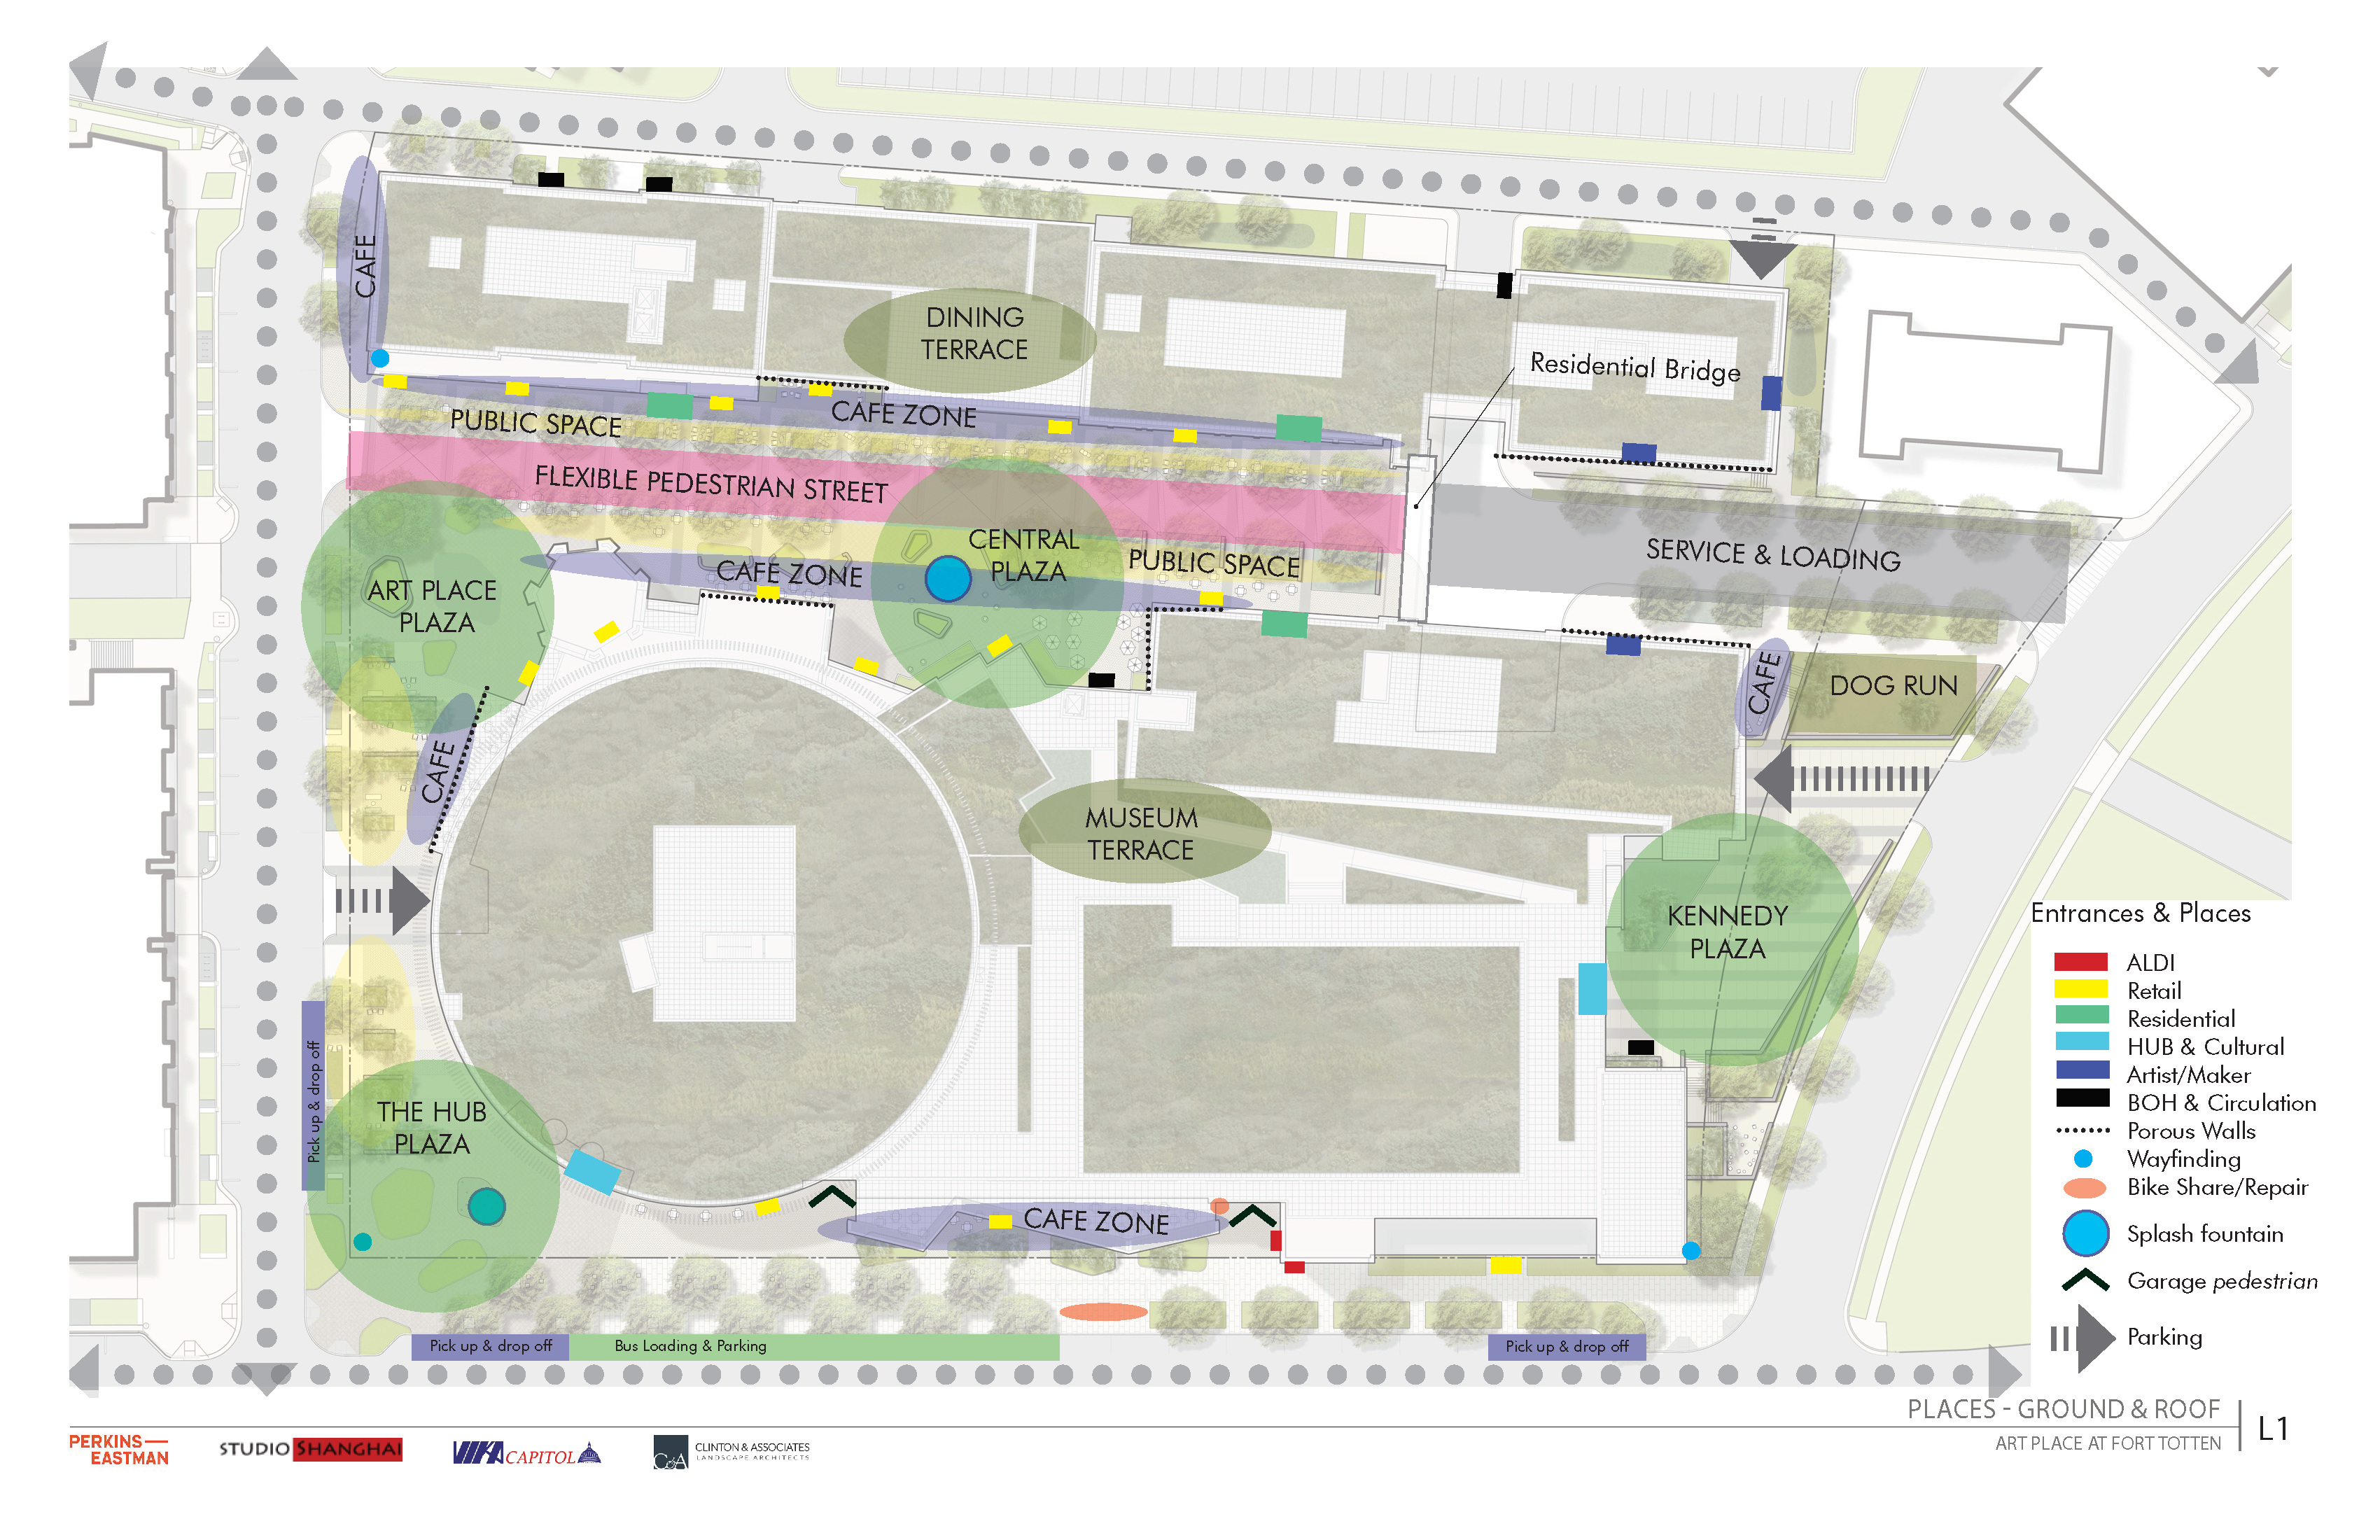
On March 5, 2019, the developer submitted comprehensive transportation review plans. The documents are lengthy so not linking here, but will link to the transportation demand managment portion of the filing that discusses ways of mitigating traffic and parking congestion. On March 15, the developer filed a supplemental prehearing submission, which includes a construction management plan and proposed security policies. The submission also discusses further refinements to the plaza areas, including a newly proposed dog run at the corner of 4th and Kennedy Street NE.
Civic Association

On March 19, the Lamond-Riggs Citizens Association filed with the Zoning Commission a request for party status in support of the project. (Disclosure: I currently serve as president of the LRCA). As relayed by the LRCA, that decision was based on a paper and online survey conducted over several months, as well as feedback received in the multiple public meetings that have taken place on this project since the plans were originally filed in September 2018. Yesterday evening, the full LRCA body voted to support the project, concurring with the areas of concerns outlined in the LRCA’s party status application with one additional one. Full list of concerns: (1) Impacts of traffic on neighborhood; (2) Ensuring there are adequate pedestrian pathways; (3) Stormwater management; (4) Ensuring there is adequate security to protect the well-being of visitors to the neighborhood as well as residents; (5) Ensuring there is a plan to provide high-quality, sustainable retail, including neighborhood-serving retail; (6) Ensuring the project is well-integrated into the community; (7) Waste management; and (8) Rodent control.

District Agencies

DC’s Office of Planning (OP) submitted its final report on March 25, recommending approval of the project subject to receipt of additional information (copied from report below):

• Clarification of overall lot occupancy and FAR with and without public streets and alleys, distinguishing between those that would remain open and those proposed for closure;
• Clarification of proposed square footages and FARs of particular uses, noting the size of particular uses both with and without space that does not count towards FAR;
• Clarification of whether the applicant is committing to LEED Gold Certification for Building B;
• Submission of additional illustrations of the relationship between Building A and the proposed Building B, particularly a ground level view from the to-be-closed 4th Street to Building A;
• Submission of larger-scale drawings of façade details;
• Submission of diagrams showing the distribution of residential unit types throughout the east and west wings of Building B;
• The addition of balconies to residential elements;
• List amenities focused on project residents;
• Clarification of where the proffered dog run will be relocated after it is eliminated by the future realignment of Kennedy Street;
• Clarification of whether additional retail leases have been signed for Building A;
• Additional detail about wayfinding elements for pedestrians and emergency vehicles;
• Clarify amount of solar panels to be provided.

OP restated its encouragement for the Applicant to provide additional affordable units (accessible at lower family median incomes) beyond the total 171 affordable units previously approved for the entire development, of which 141 have already been constructed as part of the first phase and an additional 30 subsidized artist housing units are planned for the second phase. OP recommends that the 30 artist units be affordable for the life of the project (the developer is proposing 20 years). OP also recommends that the developer consider adding three-bedroom units to accommodate families for any future phases that will incorporate residential uses. OP encourages the developer to work with the community on securing neighborhood-serving retail and to consider neighborhood-based employment training for jobs that will be created on the site. All good ideas consistent with what the community has sought.

DC’s Department of Transportation (DDOT) also submitted its final report on March 25, not objecting to approval subject to certain conditions (copied from report below):

• Extend the northbound left turn storage at Riggs Road and South Dakota Avenue by 550 feet. The extension would include the restriping of the existing median area currently closed to drivers with bollards on both sides. DDOT needs the Applicant to add lane widths to the concept plan;
• Separate eastbound left and through right lanes at South Dakota and Kennedy Street. This mitigation will reduce existing on-street parking on the south side of Kennedy Street. In addition, the available roadway width of Kennedy Street does not seem to be 34 feet as indicated in the CTR but rather approximately 30 feet. Accordingly, the Applicant should commit to implement this mitigation subject to final design and approval at public space permitting;
• Add a full signal to the intersection of South Dakota Avenue and Ingraham Street. DDOT is currently developing plans to install a HAWK signal at the intersection. The Applicant should commit to install the signal subject to DDOT approval at permitting;
• Improve pedestrian infrastructure at the intersection of Hamilton, Ingraham, and the public alley at the southwest corner of the site. The Applicant should build curb ramps where they are currently missing, and should construct a sidewalk to continue across the alley on the north side of the intersection; and
• Improve pedestrian infrastructure on 3rd Street NE, which is a potential pedestrian route between the site and the Fort Totten Metro station. 3rd Street is currently disconnected and does not meet DDOT standards. The Applicant should fund improvements to 3rd Street that provide a connection for pedestrians and bicycles, which is subject to final design and approval at public space permitting.

ANCs

On March 25, ANC 4B agreed to provide a letter in support of the project. On March 27, ANC 5A voted 5-0 in favor of a resolution to support the project. Copies of those documents are not available yet.

Main Street

On April 1, the South Dakota Avenue/Riggs Road Main Street submitted a letter in support of the project.

So all around, there is a lot of support for the project with recommendations for further refinements and encouragement for continued collaboration with the community and District agencies. This is a remarkable and welcome change from where the project stood several years ago.

Anyone can submit statements in support of or against the project. The case number is Zoning Commission No. 06-10D
Next Stop Neighbors Podcast – Meet Ramdass Pharmacy

Guest post by David Kosub

Welcome to Next Stop Neighbors where we get an opportunity to hear the voices behind the faces and places in Lamond-Riggs and the surrounding communities. Through this podcast series, you will meet some friendly neighbors and hear their perspectives on the community through civil, casual conversations. From the small business owner who just opened up, to the non-profit organization trying to make a difference, to the community leader describing their vision for the neighborhood, and the resident around the corner who has lived here for 50 years, we all have a story to tell.

Today, we meet Dr. Anthony Ramdass, Pharm.D., with Ramdass Pharmacy. Opened in 2018, the pharmacy is conveniently located at 475 Ingraham St NE in the Modern at Art Place building—steps from the Fort Totten Metro. Join us to hear about the pharmacy and its services, Dr. Ramdass’ career, his outlook on the community, as well as his vision for the future of the business.

Click here to listen to the conversation

Like the Next Stop Neighbors podcast and want to tell the story of someone in the community? Well, we welcome recommendations and/or your own 10-minute interviews too!

24 Hour Fitness Press Release

We previously reported that 24 Hour Fitness is coming to the neighborhood. Here’s the official press release.

MORRIS AND GWENDOLYN CAFRITZ FOUNDATION PARTNER WITH 24 HOUR FITNESS IN FORT TOTTEN

Leading Fitness Pioneer to Open in Art Place Mixed-Use Development In Northeast Washington, D.C. 

WASHINGTON, D.C. – March 4, 2019 –The Morris and Gwendolyn Cafritz Foundation (Cafritz Foundation), developers of the Fort Totten mixed-use development project Art Place, today announced that the lease has been executed for an approximately 40,000 square-foot 24 Hour Fitness club located at Art Place at Fort Totten. This will mark the first 24 Hour Fitness location in D.C. and sixth 24 Hour Fitness club in the Metro region, expanding on its successful footprint across Maryland and Northern Virginia. The 24 Hour Fitness is slated to open within the next few years. 

Celebrating 35 years as an industry leader, 24 Hour Fitness transforms lives every day through fitness. Conveniently located clubs, furnished with a wide variety of strength, cardio and functional training equipment, are the perfect environment for fitness professionals to deliver dynamic personal and group training programs.  GX24® and cycle rooms feature a popular array of live classes included with membership.  A multitude of additional offerings engage and inspire every member to lead a full and healthy life both inside and outside of the club.  Opening new clubs on average at the brisk pace of one every few weeks, 24 Hour Fitness is headquartered in San Ramon, CA and serves nearly 4 million members in over 430 clubs nationwide.To learn more about the brand and to find a nearby club, visit www.24hourfitness.com.

“We are thrilled to introduce one of the largest and best-in-class fitness names to Art Place and the larger D.C. community,” said Jane Cafritz of the Morris and Gwendolyn Cafritz Foundation. “D.C. is recognized as one of the country’s top educated and fittest cities, and proximity to diverse health and wellness offerings is a top priority. We welcome the opportunity to provide our residents and the larger Fort Totten neighborhood access to a full-service health and fitness club as we continue to partner with top lifestyle and cutting-edge retailers at Art Place.” 

Located along South Dakota between Galloway and Ingraham Street NE, the new 24 Hour Fitness will sit below The Modern at Art Place, a 520-unit apartment building. 24 Hour Fitness is part of the first phase of the Art Place at Fort Totten development which opened in the fall of 2017 and includes The Modern, Ramdass Pharmacy, Shiningstars Pediatric Dentistry, T-Mobile and DMV Urgent Care.

The announcement of 24 Hour Fitness joining the development comes on the heels of the Cafritz Foundation’s announcement that ALDI, the nationally recognized leader in the grocery retailing industry, will be opening a 25,000 square-foot ALDI store as part of the second phase of Art Place in 2022. 

“As we continue our expansion plans in the Northeast, we’re excited to bring a flagship club location to the Fort Totten neighborhood in Washington DC,” said Raymond Dewhirst, Senior Director, Real Estate, Development, 24 Hour Fitness.  “The Fort Totten Art Place project is remarkable and we’re delighted to be a part of it.”

At full build out, the multi-phase development is anticipated to include nearly 2 million square feet across a mix of uses. These uses include multi-family residential, retail, cultural, art, public and entertainment spaces.

For more information on the Cafritz Foundation please visit  http://www.cafritzfoundation.org.

Media Contact:

Sofia Royce, PR Director

The Brand Guild

sofia@thebrandguild.com

202.733.5223

About The Morris and Gwendolyn Cafritz Foundation

The Morris and Gwendolyn Cafritz Foundation is the largest private, independent, local foundation dedicated exclusively to the Washington, D.C. metropolitan area. The Foundation is the legacy of Morris Cafritz–one of Washington’s leading commercial and residential builders from the early 1920’s to the mid-60’s–and is committed to improve the quality of life for residents of the area. Since 1970, the foundation has granted awards totaling more than $447 million. In just the last ten years, $185 million has been awarded to more than 961 organizations in Community Services, Arts & Humanities, Education, Health and the Environment.

Art Place at Fort Totten: Updated Project Overview

In advance of the April 4th public hearing for a requested first stage modification and second stage review for the Art Place at Fort Totten planned unit development, the development team has provided an updated project overview. View the document here. This information has also been posted on the Lamond-Riggs Citizens Association’s neighborhood development page.

There will be a few opportunities for residents to learn more and share thoughts/concerns about the plans, which were first submitted in September 2018 and refined in January 2019.

February 28: Lamond-Riggs Development Task Force meeting, 6:30 pm, Lamond-Riggs Library (5401 South Dakota Avenue NE)

March 4: Lamond-Riggs Citizens Association monthly public meeting, 7:00 pm, LaSalle-Backus Education Campus auditorium (501 Riggs Road NE)

March 25: ANC 4B monthly public meeting, 7:00 pm, MPD 4D Headquarters (6001 Georgia Avenue NW)

March 27: ANC 5A monthly public meeting, 6:45 pm, UDC-CC Backus (5171 South Dakota Avenue NE)

The Met Branch Trail is coming to Fort Totten. Now, how will we get there?

Guest post by Gavin Baker

Take my survey to tell me what you think, or read on for more information.

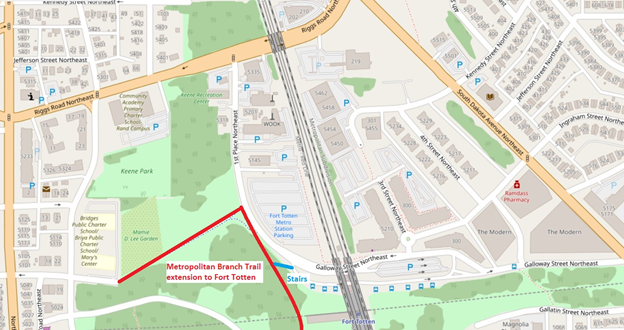
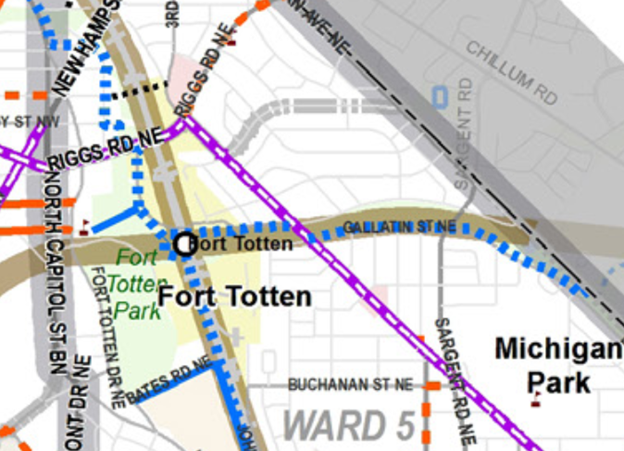
The Metropolitan Branch Trail (MBT) is a multi-use trail that will run from Silver Spring to Union Station when completed. Today, the trail segment connecting Fort Totten to the south is under construction and expected to open in 2020. When it opens, Lamond-Riggs and adjacent neighborhoods will have access to a great facility for walking, jogging, and biking. To access the MBT, the Fort Totten trailhead will be located on 1st Place NE, just west of the Fort Totten Metro station. The trailhead will connect to the sidewalk network, as well as the trail spur that connects west to Gallatin Street NE (which will be repaved as part of this project).

Overview map of the area, including approximate location of the new trail

But for those of us who live in Lamond-Riggs, the question is: How are you going to bike there?

Bicycling is one of the primary purposes of the MBT, whether for recreation or commuting. However, Lamond-Riggs currently has no bike facilities, other than a single bike lane on Kansas Avenue, a mile away from Fort Totten. (Michigan Park and North Michigan Park also have no bike facilities.)

Biking on sidewalks is legal in this area, but not recommended. (Bicyclists on sidewalks have to yield to pedestrians, and are at greater risk of being struck by drivers at road crossings.)

Since there are no bike facilities and we don’t want to bike on the sidewalk, then that leaves biking in the street. Four streets provide access to the Fort Totten trailhead from Lamond-Riggs: Riggs Road, Galloway Street, Ingraham Street, or Kennedy Street (via 3rd Street). Riggs Road is a difficult option for cyclists because of high traffic speeds and volumes, so let’s look at the others. Galloway, Ingraham, and Kennedy streets all share another challenge for bicycling: a big hill. The climb on Galloway Street from South Dakota Avenue to the Fort Totten trailhead is comparable to Meridian Hill! I’ve watched many bicyclists humping up that hill, and none looked like they were having fun.

Up a big hill

Route

Distance

Climb

Incline

Galloway Street NE from South Dakota Avenue to the Fort Totten trailhead

2,255′

85′

3.8%

16th Street NW from U St. to Euclid St. (Meridian Hill)

2,284′

85′

3.7%

(Data from Google Maps)

Of course, that hill is exactly why Fort Totten is where it is: to have a commanding view of Confederate advances. While that topography served the Union Army well, it’s not so great for a leisurely ride.

Combine topography with traffic and this will be a frustrating spot. Drivers don’t want to be behind an exhausted bicyclist going uphill . . . and that bicyclist doesn’t want to be in front of drivers. Notably, Galloway Street is the route for several Metrobuses, as well as parking and kiss-and-ride for the Fort Totten Metro station.

The MBT is meant to be enjoyed by people of all ages and ability levels. But under the current conditions, reaching the MBT by bike from Lamond-Riggs may be an unpleasant experience for many people.

However, there may be opportunities to make some improvements so our neighborhood can have better access. There have been various plans for bike facilities on or next to Galloway Street. The District Department of Transportation’s (DDOT) 2014 moveDC plan includes a future trail along Galloway St. from the Fort Totten trailhead to South Dakota Avenue. That trail segment would continue along Gallatin St. to the District line, to a connection with the Northwest Branch Trail in Maryland. If built, that segment would connect our neighborhoods to many more miles of trails. However, at this time there seems to be no concrete plan for building it.

2014 moveDC plan. Blue dotted lines indicate a planned trail

More modestly, last year DDOT listed a climbing lane as a “possible 2018 installation” on the lower portion of Galloway Street, from South Dakota Avenue to 4th St. NE (the alley through the Modern). A climbing lane is an on-street bike lane in the uphill direction only. While that would be a start, bicyclists would still have to mix with vehicular traffic the rest of the way uphill, and all the way downhill from the trailhead. More to the point, 2018 is now over and it didn’t happen yet. (However, the recent February Lamond-Riggs Citizens Association, a DDOT representative said that the planned sidewalk would be installed on the south side of Galloway Street in this location some time in 2019. Maybe the sidewalk and the bike facility are related?)

Looking north, the Cafritz Foundation’s Art Place development sits between Ingraham and Kennedy streets. Maybe new bike facilities could be built as part of any transportation changes arising from that development. In fact, the developers have stated that they would like to realign Kennedy Street in a future development phase. Realignment would involve new paving and curbs: if appropriate, maybe new bike facilities could be included.

These are some of the issues and ideas as I see them. How about you? Take my survey to tell me what you think, and let’s work together to find solutions for our neighborhood. If folks respond to the survey, I’ll share the responses out with the community.

Aldi Press Release

MORRIS AND GWENDOLYN CAFRITZ FOUNDATION PARTNER WITH ALDI IN FORT TROTTEN

Art Place Mixed-Use Development In Northeast Washington, D.C. Opening 2022

WASHINGTON – February 4, 2019 – The Morris and Gwendolyn Cafritz Foundation (Cafritz Foundation), developers of the Fort Totten mixed-use development project Art Place, today announced that the lease has been executed for an approximately 25,000 square-foot ALDI store at Art Place at Fort Totten. Located on the corner of South Dakota Avenue and Kennedy Street, this will be the largest ALDI DC location and the second ALDI in the city, the first being in the H Street Corridor.

ALDI is a leader in the grocery retailing industry and operates more than 1,800 stores in 35 states. More than 40 million customers each month benefit from the simple, streamlined approach ALDI brings to retailing. ALDI sells frequently purchased grocery and household items, primarily under its exclusive brands, which meet or exceed national name brands on taste and quality.

“We are excited to announce this new addition to the Fort Totten area as part of Art Place,” said Jane Cafritz of the Morris and Gwendolyn Cafritz Foundation. “ALDI is known for providing customers with quality and value while ensuring a shopping experience that works with people’s busy lives. We welcome this transformative retailer to the area as we continue to enhance Fort Totten with innovative and art-focused partners.”

The new ALDI store is part of the second phase of the Art Place at Fort Totten development. The first phase opened in the fall of 2017 and includes, The Modern at Art Place, a 520-unit apartment building, Ramdass Pharmacy, Shiningstars Pediatric Dentistry and DMV Urgent Care.

The announcement of ALDI joining the development comes on the heels of the Cafritz Foundation’s announcement that Meow Wolf, the nationally renowned, immersive art experience will also be opening a 75,000-square-foot exhibition in the second phase of the development in 2022.

“In partnership with The Morris and Gwendolyn Cafritz Foundation, the Fort Totten ALDI store is one of our most innovative and cutting-edge real estate ventures to date,” said Jake DiPiazza, ALDI Frederick Director of Real Estate. “We’re eager to expand our presence in the Washington D.C. metropolitan area, and the Fort Totten store will be our second mixed-use development in the area, conveniently located for urban shoppers. The future is bright for our ALDI Washington, D.C. expansion.”

At full build out, the multi-phase development is anticipated to include nearly 2 million square feet across a mix of uses. These uses include multi-family residential, retail, cultural, art, public and entertainment spaces.

For more information on the Cafritz Foundation please visit  http://www.cafritzfoundation.org.

Media Contact:
Sofia Royce, PR Director
The Brand Guild
sofia@thebrandguild.com
202.733.5223

About The Morris and Gwendolyn Cafritz Foundation

The Morris and Gwendolyn Cafritz Foundation is the largest private, independent, local foundation dedicated exclusively to the Washington, D.C. metropolitan area. The Foundation is the legacy of Morris Cafritz–one of Washington’s leading commercial and residential builders from the early 1920’s to the mid-60’s–and is committed to improve the quality of life for residents of the area. Since 1970, the foundation has granted awards totaling more than $447 million. In just the last ten years, $185 million has been awarded to more than 961 organizations in Community Services, Arts & Humanities, Education, Health and the Environment.

Second Phase Art Place Prehearing Submission Filed

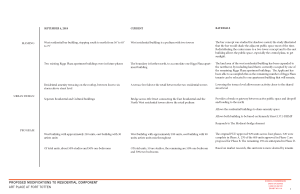
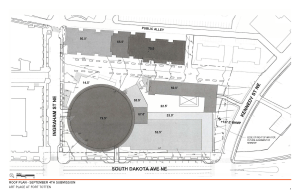
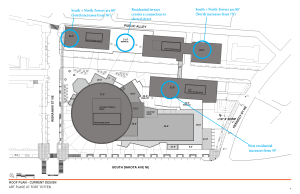
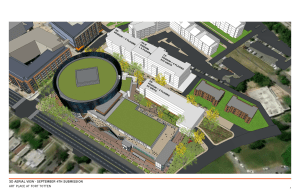
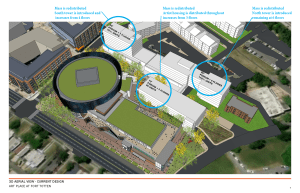
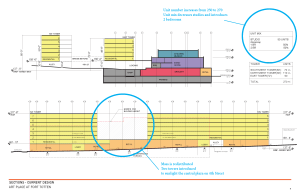
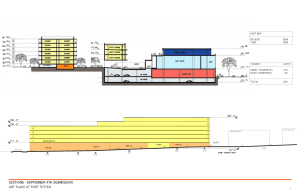
Back in September 2018, the Cafritz Foundation released big plans for the second phase of Art Place at Fort Totten, also known as the FEZ at Art Place or Block B in the plans. In December 2018, the developer announced that Meow Wolf would operate part of the family entertainment zone. On January 25, 2019, the developer filed updated plans to respond to issues raised by the Office of Planning (OP) and the District Department of Transportation (DDOT) when the project was recommended to be set down for a hearing. Some of the changes/clarifications include:

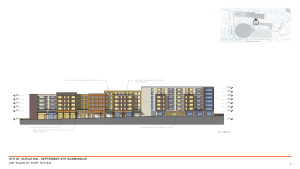
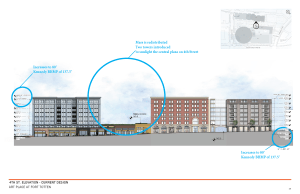
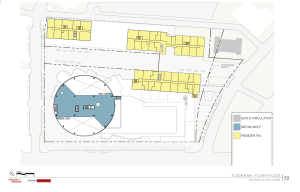
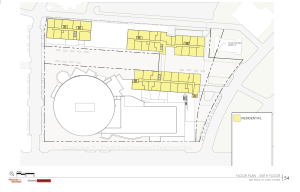
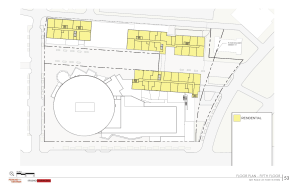
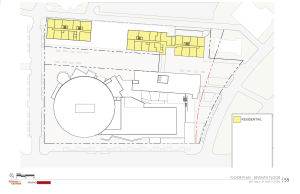
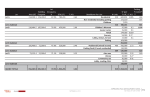
  • Increase in residential units to 270 (originally proposed 210-250 in September): 180 units in two towers 80 feet tall above a retail podium in the west building & 90 units in a five-story east building with bridge connecting the two buildings
  • Change in massing of residential buildings to allow more sunlight to reach 4th Street where an expanded Central Plaza will be located
  • Mix of 50 studio, 106-110 one-bedroom, and 106-110 two-bedroom apartments; previous plan contained 50% studios and 50% one-bedroom units and 50% two-bedroom units
  • Dispersal of the 30 artist housing units that were previously going to be in the 3-story east building throughout the east & west buildings; units will be reserved as affordable for a period of 20 years at 80% AMI
  • Ground floor artist studio spaces in west building similar to Brookland Arts Walk concept
  • Increase in parking from 765 spaces to 930 spaces
  • One Riggs Plaza apartment building will remain
  • Removal of proposed curb cut on South Dakota Avenue; no parking entrance to project on South Dakota
  • Developer states lighting of the “HUB,” the circular structure, is intended to be “subtle” so that it does not spill past the South Dakota right of way
  • OP’s setdown report noted that it continues to encourage the developer to proffer more affordable housing than the 171 affordable units required in original PUD order – does not look like the developer is going to do that, but by moving 30 affordable units from Block C to Block B, developer will construct the total 171 affordable units in the first two phases (141 already constructed in 1st phase and 30 proposed for 2nd phase). Developer also notes that arts and cultural uses of the project would not happen without significant financial subsidy from the developer

The developer states some of these changes were driven by Meow Wolf and the grocery store operator. On that note, the developer states it is very close to announcing the grocery store, as in the next couple of weeks. As this submission and also residents have noted, the city is full of free museums and other programming. Therefore, this family entertainment zone needs to offer something unique. The developers believe some of these changes will help to accomplish that goal.

It’s worth looking at their prehearing statement. To view the full book submitted with the prehearing sttement, look up case number 06-10D on the Zoning Commission’s website. A hearing is scheduled for April 4, 2019. Stay tuned for community meetings on these updates before then.
Proposed residential changes


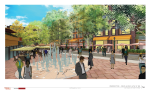
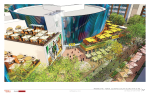
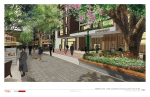
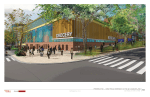
Renderings


Updates on Art Place Phase I: T-Mobile & Gym

A couple of updates on the first phase of Art Place at Fort Totten. T-Mobile is open at Art Place, located at 5210 South Dakota Avenue NE. Store hours are Monday through Friday 9:00 am-8:00 pm; Saturday 10:00 am-7:00 pm; and Sunday 12:00 pm-6:00 pm.

I have also gotten a lot of questions about the gym and when it will open. As noted individually to some readers, there really is not an update to provide since our last one. The developer is in late-stage negotiations with an operator. No word on when it will open. Sorry I cannot be the bearer of better news. I know residents are anxious for a neighborhood gym.

Mixed Signals

Guest post by David Kosub

From asking why we are here to wondering what exactly is in a hot dog, I enjoy thinking about life’s unsolved mysteries. This even goes for our local mysteries too—like why is there a traffic signal at Hamilton Street NE at South Dakota Avenue, but not at Ingraham Street.

This particular mystery originated when the Modern at Art Place, the first phase of the Art Place at Fort Totten development, opened in late 2017. Before construction on the project began, Hamilton was a through street to Fort Totten metro station for Riggs Park residents. This would change once construction on the Modern was completed. Now, Hamilton ends at South Dakota, while Ingraham serves as the new through street to the metro flanked by retail. Despite this change, the traffic signal remained at Hamilton.


The developer’s original traffic study for the project assumed the traffic signal would be at Ingraham, not Hamilton. After the project was initially approved, it appears from traffic study filings from the developer with the Zoning Commission in 2012 that DDOT instructed the developers to “modify” the signal at Hamilton in addition to installing a traffic signal at Ingraham. A 2014 brochure from the leasing agent reflected this understanding too.

Something must have changed after construction began in 2014; perhaps DDOT had further conversations with the developer and they changed their mind again about where to have a traffic signal. The developer did in fact keep and upgrade the traffic signal at Hamilton as requested by DDOT, but for whatever reason, a traffic signal has not been installed at Ingraham.

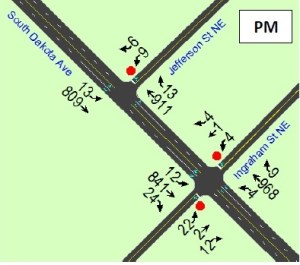
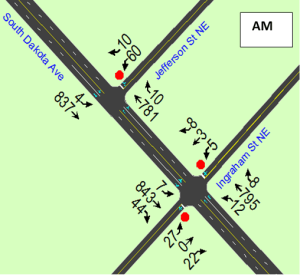
Though more information is needed regarding the placement of the existing signal, the most obvious pedestrian access point to the metro and retail remains unsignalized. So, why can’t a HAWK signal or other traffic safety measure at Ingraham Street and Jefferson Street be installed instead to increase pedestrian safety and well-being?

Residents have requested many pedestrian improvements going back to November 2017 related to these intersections (see timeline at the end of this post). At the community walk through in March 2018, DDOT informed neighbors the traffic study was nearly complete, that a HAWK signal would be installed at Ingraham, and that it would take six months to install. Spoiler alert, there is still no pedestrian signal today. Neighbors, despite many attempts, have not succeeded at understanding this DDOT decision.

So, I FOIA’ed them and here is what I found.

The Study (see DDOT provided documents here)


DDOT conducted a study per their standard 2009 manual practice in response to “perceived unsafe crosswalk conditions [including for the blind and elderly].” A “Professional Traffic Engineer” assessed vehicular and pedestrian volumes at “stop-controlled intersections” on Wednesday, December 6, 2017, during the peak hours of 8:00 am to 9:00 a.m. and 5:00 pm to 6:00 pm.

Ingraham Jefferson
Distance from Signalized Intersection 250 ft from Hamilton 275 ft from Kennedy
Vehicles 1700-1900 1700-1900
Pedestrians 43 28
Bicyclists 4 4
Vehicle-Vehicle Crashes (01/01/2013-12/31/2015) 3 3

In addition to the pedestrian, bicyclists, and vehicular counts, the report also noted the following items related to the intersections:

  • Posted speed limit was 25 Miles Per Hour
  • Adequate minimum vehicle stopping and intersection sight distances
  • Correct placement for existing signs and pavement markings, but no pedestrian warning signs at crosswalks
  • Observed pedestrians using crosswalks
  • Observed single drivers, but not those in “a platoon,” stopping for pedestrians

DDOT used a scoring matrix to evaluate the need for a HAWK signal. A simplified version is shown below with the score from their 2017 study (refer to the full report for explanation of the variables).

Variable Points Possible Points Awarded
Pedestrian and Bicycle crashes (over recent 3-year period) 20 0
Vehicle Crashes (over recent 3-year period) 10 6
Street Traffic Volume 30 30
Number of lanes at peak hour 30 10
Elderly and disabled population 10 0
Proximity to K-12 School 15 9
Connection to parks, rec center, commercial, etc. 15 15
Metro station / bus stop 20 0
Posted speed limit 15 5
Distance to nearest signalized intersection 30 0
Crosses bike path 5 0
Total 200 75

The Decision

According to their data, vehicular and pedestrian traffic counts warranted a HAWK signal at Ingraham street. But, as their report states, “satisfaction of meeting a warranting criteria shall not in  itself justify the installation of a new traffic signal. Rather multiple site-specific factors must be considered, and engineering judgment applied before justifying any change in traffic control.”

Though we received an overall failing grade, the report also recognized pedestrian volumes would likely increase when the retail at the Modern opens.

Here is my take

For starters, their study does not appear to be the most rigorously designed. From being conducted on a single day, for only two hours, by one person, likely with temperatures that discouraged walking, lack of good lighting, and the Modern apartments barely open with no retail at that time, it seems unlikely that accurate and usable data would be obtained as the basis to make a decision.

The proximity to two other signalized intersections (Kennedy and Hamilton) appear to be the biggest reason why a HAWK signal was denied. Generally speaking, DDOT discourages traffic signals from being placed within 300 feet of each other because “challenges [exist] with signal coordination, driver confusion and lack of vehicle queuing space.” Putting aside the fact that HAWK signals have been installed to “help pedestrians safely cross [other] high traffic volume streets” (I’m looking at your ”mid-block crosswalk” Cleveland Park), I do find it dismaying that they would cite “driver confusion” here when pedestrian safety is just as critical (see any recent editorials on Vision Zero). The truly funny thing is that if the traffic signal had been installed at Ingraham to begin with, instead of being kept at Hamilton, then that would actually be more than 300 feet from the lights at Kennedy and Galloway.

DDOT also cites the “adequate sight distance for pedestrian visibility,” lack of pedestrian involved traffic crashes, and that “gaps” in through traffic are created with the current signal timing plan as additional factors to not install a HAWK signal. However, anybody waiting to cross those intersections would likely attest to the inadequate visibility they feel as pedestrians, especially when attempting to navigate the gaps in the platoon of cars barreling down South Dakota Avenue.

Speaking facetiously of course, I guess we need to have more pedestrian-involved crashes first to have more points on the DDOT scoring matrix, which would then help justify our request for increased pedestrian safety. But seriously, we really should not be waiting until any other unfortunate tragedies such as this one occur before the city takes action to install pedestrian safety measures within 250 feet of another signal. When it comes to the lack of pedestrian and bicycle crash incidents from 2013-2015, the Ingraham intersection in question did not even exist. The apartment building was under construction most of that time and the new street did not exist. A more appropriate use of pedestrian safety data would be all the 311 submissions neighbors have made regarding near crashes and other concerns since this intersection has been accessible by foot.

Going back to DDOT’s scoring matrix, no points were given for the elderly and disabled populations, despite that being part of the premise for the study. The intersection’s proximity to the metro did not yield points either, even though Ingraham is the through street to the metro.

Finally, DDOT did not independently act on a list of additional recommendations that were made in the report. Instead, neighbors needed to make numerous 311 requests to prompt the pedestrian safety enhancements. Such requests ended up being similar to the report’s recommendations unbeknownst to us, such as increasing crosswalk monitoring and installing high visibility pavement markings for the Jefferson Street crosswalk.

What’s Next

This is not the end of the story. At both the December Lamond-Riggs Citizens Association meeting and the brainstorming session, DDOT agreed to perform another study to evaluate if a HAWK signal is warranted now. Let’s hope they work with the community to design the best study possible.

Please join us at the next Advisory Neighborhood Commission 5A meeting where the topic of increasing pedestrian safety crossing South Dakota Avenue will be discussed. A draft resolution will be presented to the Commissioners as well. The meeting will be Wednesday, January 30, 2019 at 6:45 p.m. at UDC-CC Backus. If you want to submit a letter of support regarding this issue, please email a 250-word statement here.

South Dakota Avenue-Riggs Road Main Street is Hiring

December 17, 2018

The Center for Nonprofit Advancement is pleased to announce the creation of the South Dakota Avenue/Riggs Road Main Street Program. Funded through a grant awarded by the District Department of Small and Local Business Development (DSLBD), the Main Street Program will utilize public-private partnerships and community volunteers, build on neighborhood assets, and implement strategies to support and improve the business corridors in the Riggs Park and Manor Park neighborhoods:

  • South Dakota Avenue NE between Galloway Street and Riggs Road NE
  • Riggs Road NE between Chillum Place NE and the Metro tracks
  • 5600 Block 3rd Street NE and 5700 Block 2nd Street NE between Riggs Road and New Hampshire Avenue NE
  • 3rd Street NW between Rittenhouse Street and Sheridan Street NW

The Founding Main Street Board of Directors includes leadership from the Lamond-Riggs and Manor Park communities including:

Board Chair: Barbara Rogers, 2nd Vice President, Lamond-Riggs Citizens Association

Treasurer: Alison Brooks, Acting President, South Manor Neighborhood Association

Secretary: Rhonda Henderson, President, Manor Park Citizens Association

The Center for Nonprofit Advancement is the largest and most comprehensive association serving nonprofits in the Country. The Center is located in the District of Columbia and has been providing capacity building and administration support services to local nonprofits for over 39 years. The Center will provide fiscal and organizational management, leadership and technical assistance for the South Dakota Avenue/Riggs Road Main Street.

The DC Main Street Program is administered by the Department of Small and Local Business Development and the South Dakota Avenue/Riggs Road Main Street is proud to be located in Wards 4 and 5. The Main Street Leaders, Board of Directors, and all at the Center for Nonprofit Advancement are especially grateful to District of Columbia Mayor Muriel Bowser, Ward 5 Councilmember Kenyan McDuffie, and DSLBD Director Kristi Whitfield for the opportunity.
An executive director will lead the South Dakota Avenue/Riggs Road Main Street Program. The position is open, and a job description can be found here.

For more information, please contact Glen O’Gilvie, CEO, Center for Nonprofit Advancement on gleno@nonprofitadvancement.orgor 202.457.0540.

FEZ News Roundup

Below are links to a few of the outlets that reported on the news that Meow Wolf is coming to DC to operate the family entertainment zone as part of the second phase of Art Place at Fort Totten.

DCist: https://dcist.com/story/18/12/11/meow-wolf-is-building-a-huge-immersive-museum-experience-in-fort-totten/

Washington Business Journal: https://www.bizjournals.com/washington/news/2018/12/11/huge-multimedia-museum-meow-wolf-coming-to-fort.html

Washington Post: https://www.washingtonpost.com/business/santa-fe-based-arts-venture-sets-sights-on-washington/2018/12/12/8fab6160-fdcf-11e8-a17e-162b712e8fc2_story.html?utm_term=.337b62887d1a

Reaction seems to be mostly positive. Some have wondered why it is not slated to open until 2022. Recall that this project is a planned unit development (PUD), and earlier this year in September, the developer filed for second-stage review and modification of the first-stage PUD approval. At some point next year, DC’s Zoning Commission will hold a hearing on the project. Between the required regulatory process and construction, three years for completion is a reasonable estimate.

The developer has provided FAQs and a project overview for the second phase, available on the Lamond-Riggs Citizens Association website development page. (Disclosure: I serve as president of the LRCA and maintain the website). Those documents should provide answers to a lot of questions. One note, the FAQs mention that the developer had planned to announce the name of the grocery store around Thanksgiving. That did not happen. The developer anticipates naming the grocery store “soon.”

Meow Wolf to operate the FEZ at Art Place

News hit the PR wire this morning that Meow Wolf will operate the “family entertainment zone” (or FEZ) that will anchor the second phase of Art Place at Fort Totten. See press release below
—

MEOW WOLF TO CREATE HUGE EXHIBITION IN WASHINGTON D.C.

Former Fringe DIY Collective Announces Third New Massive Installation This Year

WASHINGTON, D.C. December 11, 2018: Meow Wolf rocketed into 2018 with back-to-back January announcements of huge new permanent installations in Denver and Las Vegas. Now the booming arts startup bookends a phenomenal orbit around the sun with news of a major permanent installation coming to the nation’s capital: Washington, D.C.

The project is the result of a partnership with the Cafritz Foundation and will be a three-level, 75,000 square foot structure located in the Fort Totten community. The exhibition will feature a new immersive narrative with uniquely interactive art experiences. Meow Wolf will reveal more details about plans for D.C. in 2019.

Grand opening will be in 2022.

“Washington, D.C. is an international cultural powerhouse and an ideal setting for the evolving Meow Wolf story universe that began with House Of Eternal Return,” said CEO Vince Kadlubek. “Our intergalactic, transmedia story is rooted in a community of underdogs who overcome ‘The Powers That Be,’ and we will have something really special for all the fellow underdogs who seek a transformative experience when we unveil the D.C. chapter.”

Meow Wolf credits the Cafritz Foundation for taking that chapter from possibility to reality.

“One of the chief reasons we committed to Washington, D.C. is the quality of our partnership with the Cafritz Foundation,” said Kadlubek. “We are very honored to work with this world-class developer and foundation in a project that will focus so strongly on positive community impact.”

The Morris and Gwendolyn Cafritz Foundation is the largest private, independent, local foundation dedicated exclusively to the Washington, D.C. metropolitan area. The Foundation is the legacy of Morris Cafritz—one of Washington’s leading commercial and residential builders from the early 1920’s to the mid-60’s—and is committed to improve the quality of life for residents of the area. Since 1970, the foundation has granted awards totaling more than $447 million. In just the last ten
years, $185 million has been awarded to more than 961 organizations in Community Services, Arts & Humanities, Education, Health and the Environment.

“We are excited to announce this new partnership with Meow Wolf,” said Jane Cafritz of the Morris and Gwendolyn Cafritz Foundation. “Meow Wolf has grown beyond the innovative DIY art collective to a nationally renowned, immersive art experience. This opportunity will be an important addition to Washington, DC and the Northeast DC. As a team that has been involved in the arts for decades, we are thrilled to see that the future of the art experience will be coming to the Nation’s capital.”

A Bigger Story For A Better Time

As a blue wave rolls to Washington, a Meow Wolf wave grows in all directions. House Of Eternal Return was recently named the #4 Best Experience In The World and the just-released feature documentary Meow Wolf: Origin Story received sold out shows and glowing reviews from coast to coast. The group challenges a wide variety of paradigms as it invents a whole new form of storytelling, pays artists commensurate with our culture’s high-demand for art, gives generously throughout community, and always goes maximal. Meow Wolf makes discoverers of the half million guests who visit Santa Fe every year and gives them each the agency to access the unknown.

Because the group’s vision and energy accept no bounds, Meow Wolf presents imaginative, unique creation all the time:

• January
Huge new permanent installations announced in Denver and Las Vegas

• February
House Of Eternal Return expands with new portal, rooms, artwork, David Loughridge Learning Center programs and free art supplies for young and disabled people, and Float Café

• March
Premiere of film, virtual reality experience and epic party wins Spirit Of SXSW Award at SXSW

• April
Launch of Score Wars with the Galaga World Championship makes headlines around the globe

• May
Mikey Rae’s Talent Show animation and art series premieres, benefits Humane Shelter

• June
Passportals series opens with free, live talent all summer throughout House Of Eternal Return

• July
House Of Eternal Return celebrates one millionth guest in only two years of operation

• August
Debut of experiential music festival Taos Vortex and first talent management recording artist release: Carlos Medina: El Cantador

• September
World’s first artist-driven dark ride Kaleidoscape announced for April 2019, Audio Tours debut, Anomaly Tracker app released, DIY Fund expanded, Educator Appreciation Program launched

• October
Stunning new AR/VR and fabrication work The Navigator premieres to rave reviews at Magic L.E.A.P. Conference, House Of Halloween opens for third year in Santa Fe

• November
Meow Wolf: Origin Story feature documentary premieres in 700 theaters throughout 50 states to stellar reviews, streaming version opens new online Meow Wolf Entertainment portal

• December
75,000 square foot new permanent installation announced in Washington, D.C.

More major location announcements are expected in 2019, but Meow Wolf is especially thrilled and
humbled to be welcomed to the world-renowned city on the Potomac.

“As with all our immersive experience projects, the exhibition in D.C. will be family-friendly and
accessible to local

residents as well as the many tourists and VIP’s who visit our nation’s capital from around the
world,” said Kadlubek. “Audiences should expect dazzling, inspired and wild experiences totally
unlike anything they have ever known before.”

For more Meow Wolf → meowwolf.com.

###

Meow Wolf is a Santa Fe-based arts and entertainment group that creates immersive, interactive experiences to transport audiences of all ages into fantastic realms of story and exploration. The company’s first location showcases the THEA Award-winning, international sensation House Of Eternal Return where over one and a half million visitors have discovered a multidimensional mystery house with secret passages, portals to magical worlds, climbing apparatus, and surreal, aximalist & mesmerizing art exhibits along with a Learning Center and Float Café. The location is also home to a music venue, bar, and outdoor dining scene. In 2018 Meow Wolf announced plans for massive new permanent locations, in Denver, Las Vegas & Washington, D.C., and the world’s first artist-driven dark ride at Elitch Gardens with more major announcements to come soon.
www.meowwolf.com

Survey on Second Phase of Art Place

The Lamond-Riggs Development Task Force has developed a survey to gather community input on the second phase of Art Place at Fort Totten, which was previously discussed in this post. This will be a useful tool to document what questions residents have regarding the project with the aim of getting written responses from the developer so that the community can be informed about the project. Before completing the survey, please take some time to review the project. A preliminary list of questions has already been developed, which can be viewed here: LRCA Task Force Questions to Cafritz 9.25.18 (pdf). Please complete the survey by clicking the link.

Upcoming Events at Culture Coffee Too

If you are not following our neighborhood coffee shop Culture Coffee Too on facebook, you really should. Located at 300 Riggs Road NE, the coffee shop always has cool events going on, such as music performances, workshops, artist exhibits, and open mic nights. It has a nice selection of food along with coffee, tea, smoothies, coffee cocktails, beer, and wine.

A few upcoming events

September 7, 6:00 pm-8:00 pm: Opening night of The Grace of Movement exhibition by artist Kimeke Robinson

September 8, 11:00 am-3:00 pm: Plant popup shop by Lillith Plant Company

September 15, 3:00 pm-6:00 pm: Sip and Sow Workshop – This interactive planting party will cover everything from feeding, watering, and harvesting to quick recipes, pickling demos, and a juicing lesson. Guests will choose a combination of: beet, carrot, radish, & onion to plant while enjoying a collection of food, beer, and wine. Tickets available for purchase at the link.

CANCELLED-September 7: Fridays at Fort Totten Concert with Eastern Standard Time

Last concert of the Fridays at Fort Totten Concert Series 2018 summer season this Friday! This week’s event features the band Eastern Standard Time and eats by CapMac food truck. 6:00 pm-8:00 pm on the corner of South Dakota Avenue and Galloway Street NE.

This free concert series sponsored by On Tap Magazine and The Modern at Art Place has been really great for the neighborhood. Most of the featured bands and food trucks were really good. It was nice to have something to walk to, meet neighbors, chat with friends, and show that the neighborhood can support food and activities. Come on out to enjoy the last concert of the series.


Updated Plans for Art Place at Fort Totten Phase 2

Perspective of Block B from application

Post update 9/7/2018 (see ed. note*)

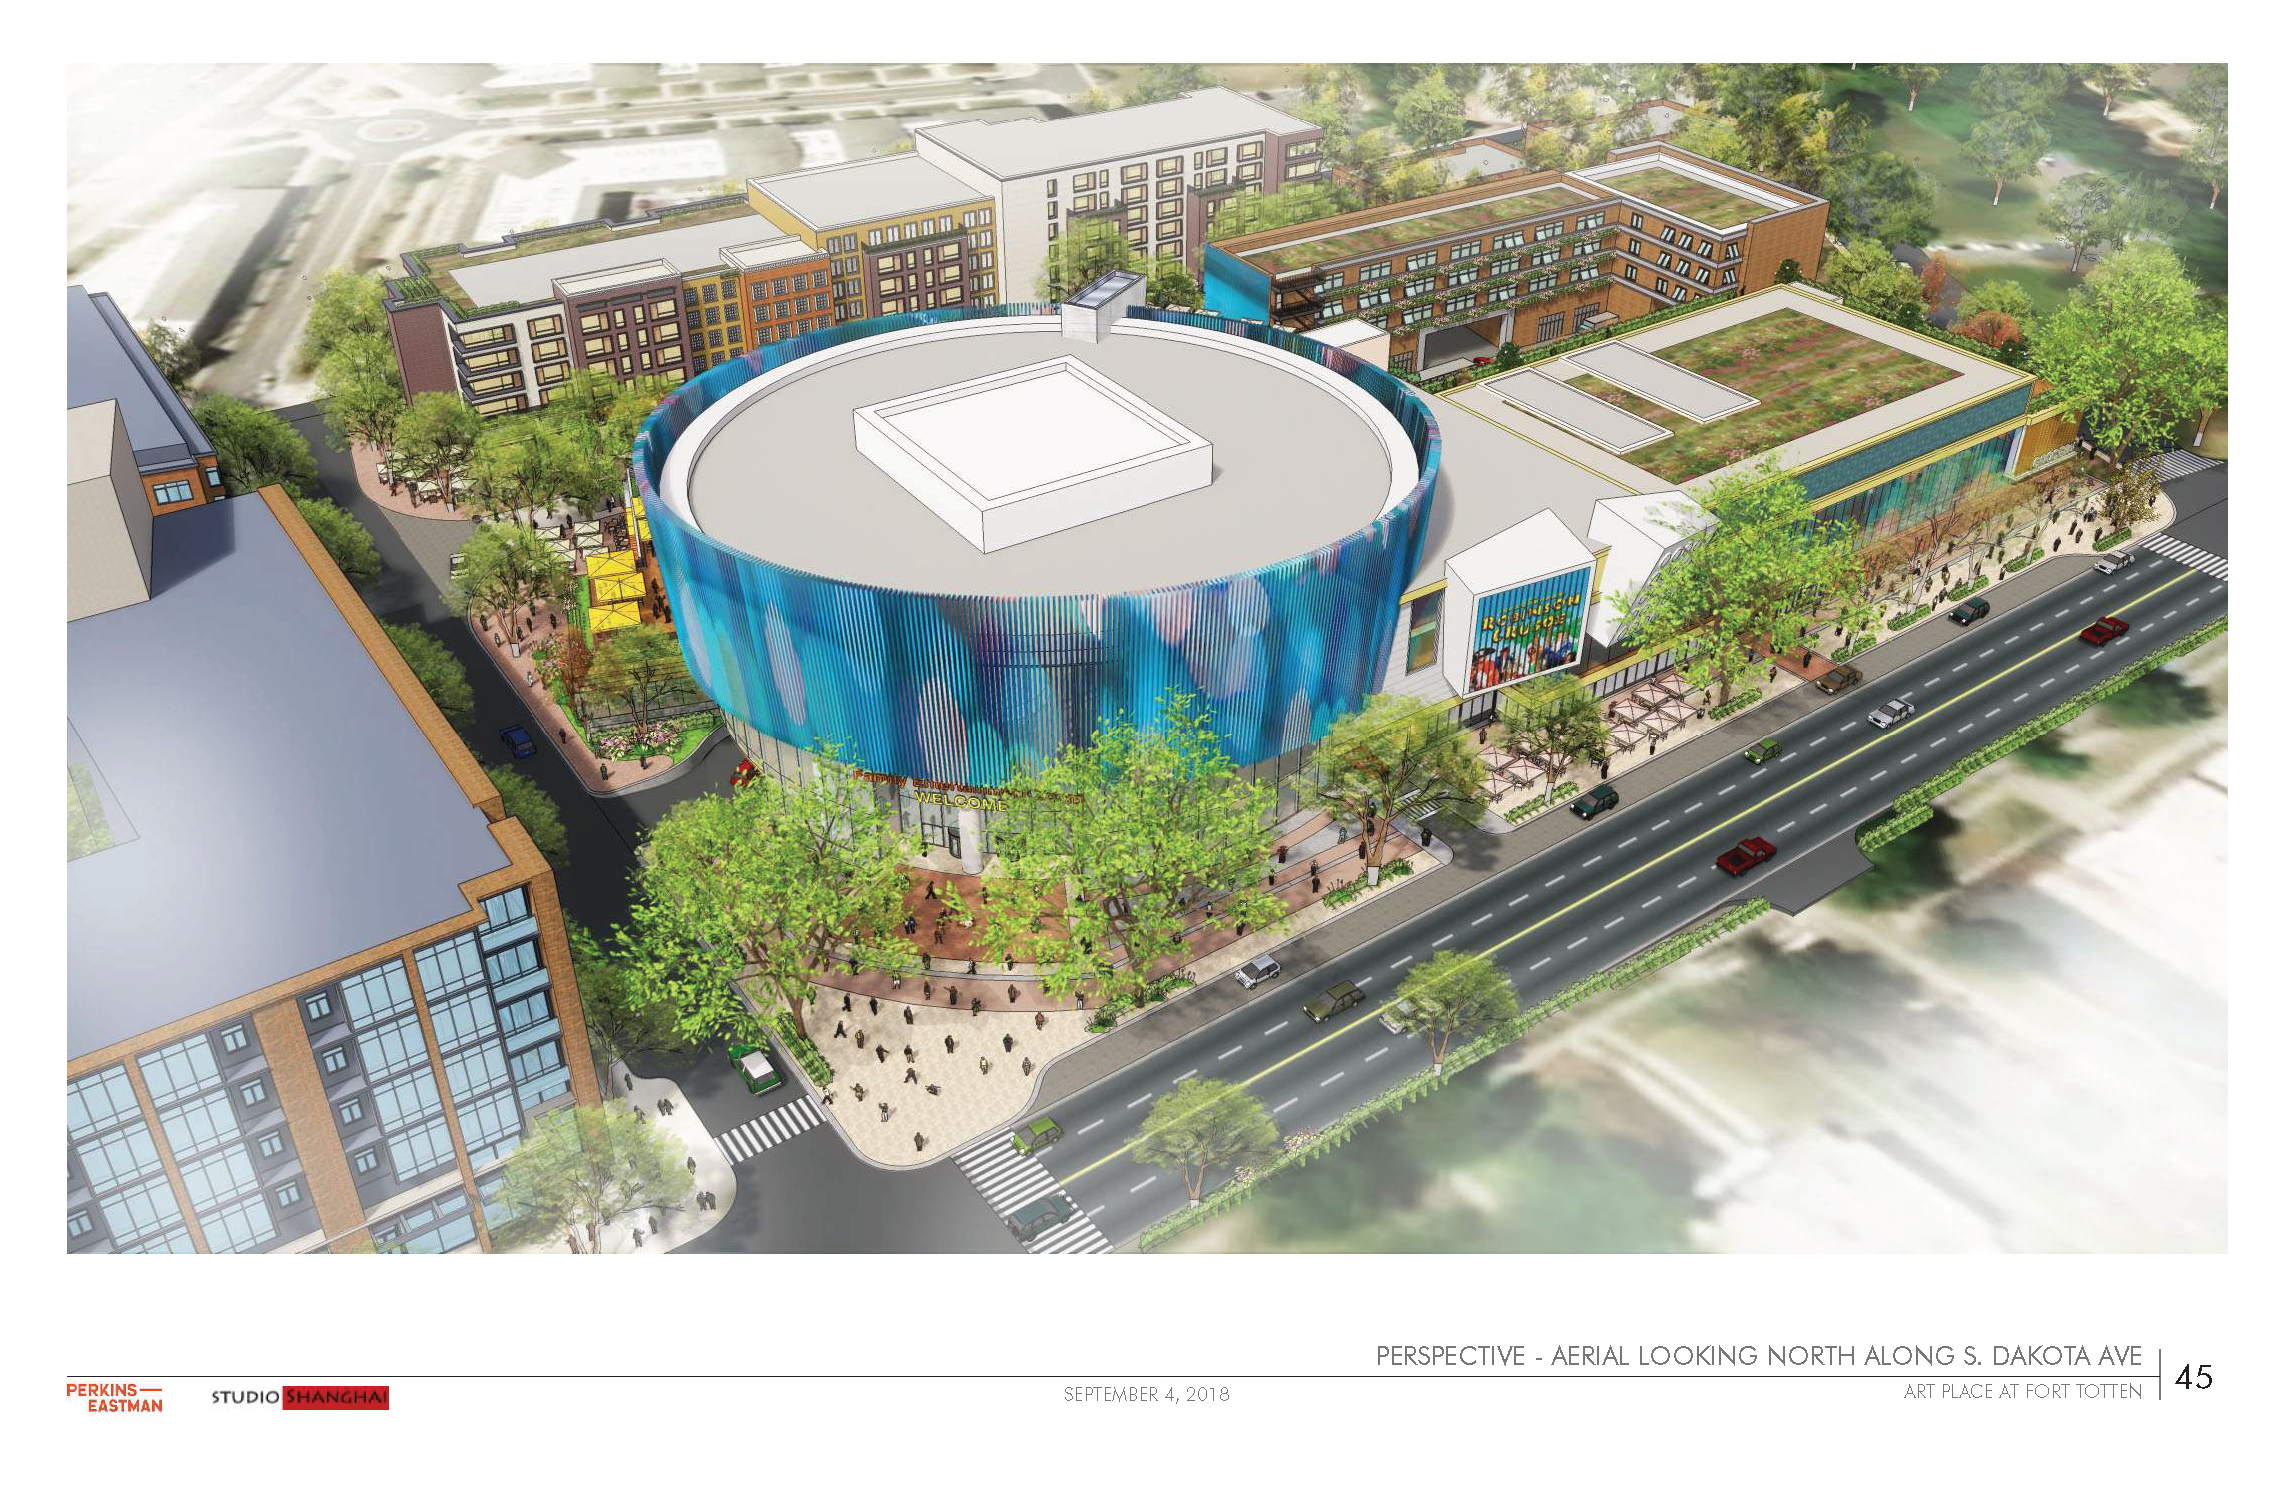
Yesterday the Cafritz Foundation filed an application for a second-stage review and approval of a planned unit development (PUD)  and modification of the first-stage PUD approval for Art Place at Fort Totten. The Zoning Commission previously told the developer to go back to the drawing board for the second phase (then referred to as Building B) and required the team to file a second-stage PUD application review by September 4 along with a phasing plan for the third and fourth phases of the project. The previous plan can be found here: Art Place Building B (pdf). Below is a perspective of the previous plan.

The updated second phase plan (now referred to as Block B) is quite different, interesting, and a little more cohesive. Block B would sit in a square roughly bounded by Ingraham Street NE to the south, South Dakota Avenue NE to the east, Kennedy Street NE to the north, and the public alley just beyond 4th Street NE to the west. As mentioned in a previous post, the team is proposing to move some elements from previously approved future phases to the second phase, such as the children’s museum and other cultural uses. There will be residential and retail uses. The plan would close 4th Street NE between Ingraham Street and Kennedy Street to maximize the footprint of Block B. Recall the first phase closed 4th Street between Galloway Street and Hamilton Street. closed Hamilton Street west of South Dakota to 4th Street, and extended Ingraham Street west of South Dakota Avenue.

Still need to look at the plan more in-depth, but here is what I can tell so far:

:

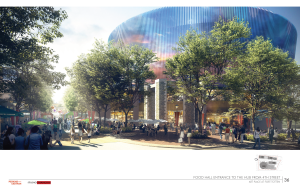
  • Family Entertainment Zone (FEZ) on South Dakota and Ingraham: The FEZ at Art Place is the highlight of the plan. The development team really went for it. The FEZ would feature a circular building that would be illuminated (in the renderings it looks blue). Described as a high-tech center that will host an innovative artist collective, it will serve as a “beacon” for the project, visible from various locations in the neighborhood. It will also potentially host a video game/virtual reality center, maker space for children, festivals, free children’s programming during the day, and music and comedy performances, book signings and lectures in the evening.
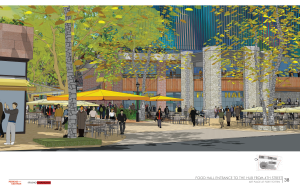
  • Food Hall along 4th Street and wrapping around onto Ingraham Street (part of the FEZ) that will host special events and cooking classes with different chefs as well as a brewery
  • Total cultural uses of just over 150,000 square feet
  • Children’s Museum of 24,931 square feet (reduced from 47,000 square feet approved in first-stage order) on South Dakota between Ingraham and Kennedy
  • Ground floor Grocery Store of 11,498 approximately 24,000 square feet* near South Dakota Avenue and Kennedy Street. The application says that the grocery store had to be reduced from the previously approved 59,000 square feet because of Walmart, which opened in 2015 and operates a full-service grocery store.
  • Closure of 4th Street to create pedestrian walkway. There would be space for various kiosks along the pedestrian walkway
  • Approximately 30 subsidized artist housing/maker space units on eastern side of closed 4th Street
  • Apartment building with approximately 210-250 rental units with ground floor retail on western side of closed 4th Street; current renderings show brick veneer and paneling of mix of neutral colors
  • Additional ground floor retail on South Dakota Avenue
  • Total retail of approximately 50,000 square feet
  • Water feature along the pedestrian walkway
  • Morris Square, outdoor plaza at South Dakota and Ingraham to serve as a grand entrance into the FEZ
  • Underground parking; 765 vehicle parking spaces (reduced from 1100 approved in first-stage order); parking entrance on South Dakota just north of Ingraham and on Ingraham just west of South Dakota
  • Max height of 75 feet (increase from previously approved 60 feet building height)
  • Truck loading access off Kennedy Street and northern portion of closed 4th Street
  • Extensive Landscaping
  • Green Roofs
  • Two existing Riggs Plaza apartments will remain on-site to continue facilitating relocation plan for remaining Riggs Plaza tenants
  • Community benefits are the project itself with some amenities for residents of the project

Proposed phasing plan

  • 1st quarter 2020: Begin construction on Block B, expected to take 30 months
  • 3rd quarter 2022: Block B construction completed
  • December 31, 2024: Applicant will file PUD application for either Block C or Block D
  • December 31, 2030: Applicant will file PUD application for final block

Initial impression is that I appreciate the attempt at placemaking. The development team hired the consultant behind Bryant Park in New York to conduct focus groups and a survey for the second phase, and much of the plan reflects ideas from those outreach engagements. I can think of a few things that residents really want that did not make it into the plan, but this is a grand project designed to promote a lot of different uses and attract people to and moving around the neighborhood, no doubt about it. The FEZ in particular will be a tall building at 75 feet. I do not mind a building that tall given that it will be separated from the residential homes on South Dakota Avenue by four lanes. The Modern at Art Place across the street from the site is fairly tall as well, and I think it has been an attractive addition to the neighborhood. The previous plan called for one huge building. The current plan breaks up the site into multiple components of varying heights. I appreciate that this plan keeps a pedestrian walkway along 4th Street NE so that pedestrians do not lose another access path to the metro station. According to the applicant, this project would rest on 5.18 acres, which is a lot, so might as well be ambitious as long as it is thoughtful.

The first phase, The Modern at Art Place, is a beautiful, well-done project with superior landscaping. It showed serious investment of resources by the developer, which cannot be said of a couple of other projects in the neighborhood. I really appreciated that the team underground the wires for the first phase because that makes such a big difference in the sight lines and we do not have to worry about butchering newly planted trees. That was not a cheap undertaking and they did it. That project really set a much-needed high bar for development in the neighborhood, and it looks like the developer intends to continue setting a high bar with the second phase.

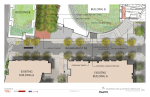
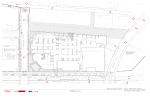
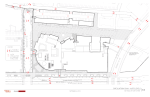
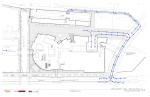
Read the supporting statement here: Statement for PUD — APFT – Block B (Sept. 2018) (pdf). Take a look at the full plans here: Art Place at Fort Totten PUD full book Phase 2 – reduced size (pdf). Take a look at the gallery of a few images pulled from the plans below and share your thoughts.

*Ed. note 9/7/2018: The development team stated the following regarding the square footage of the grocery store: “The size of the planned grocery store noted in this article represents the Zoning Floor Area rather than the actual floor area of the store. According to current Zoning regulations only floor area located at or above grade count towards the Gross Floor Area. Because of the site topography and the location of the grocery on South Dakota Avenue NE, more than half of the total floor area is viewed as below grade space from a zoning regulation point of view. The total store area is approximately 24,000 SF.”

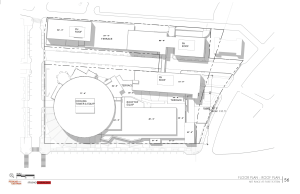
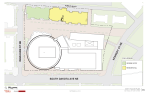
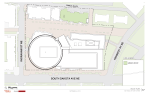
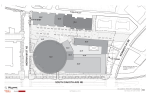
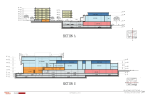
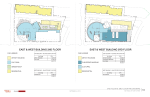
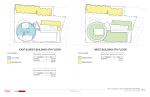
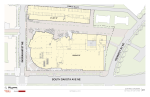
Site and floor plans

Perspectives

Circulation plans and diagrams

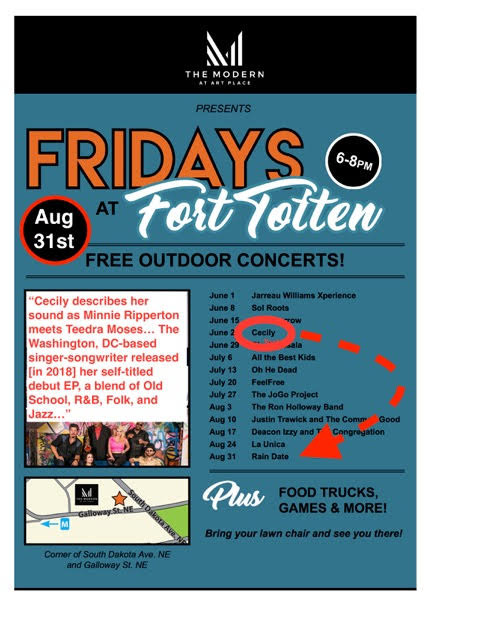
August 31: Fridays at Fort Totten Concert Series with Cecily

This week is the rain date for the Fridays at Fort Totten Concert Series. Check out photos from last week’s concert. If it does not rain, this week will feature music by Cecily. Friday 6:00 pm-8:00 pm at the corner of South Dakota Avenue & Galloway Street NE. Bring a lawn chair for seating. Sponsored by On Tap Magazine and The Modern at Art Place.

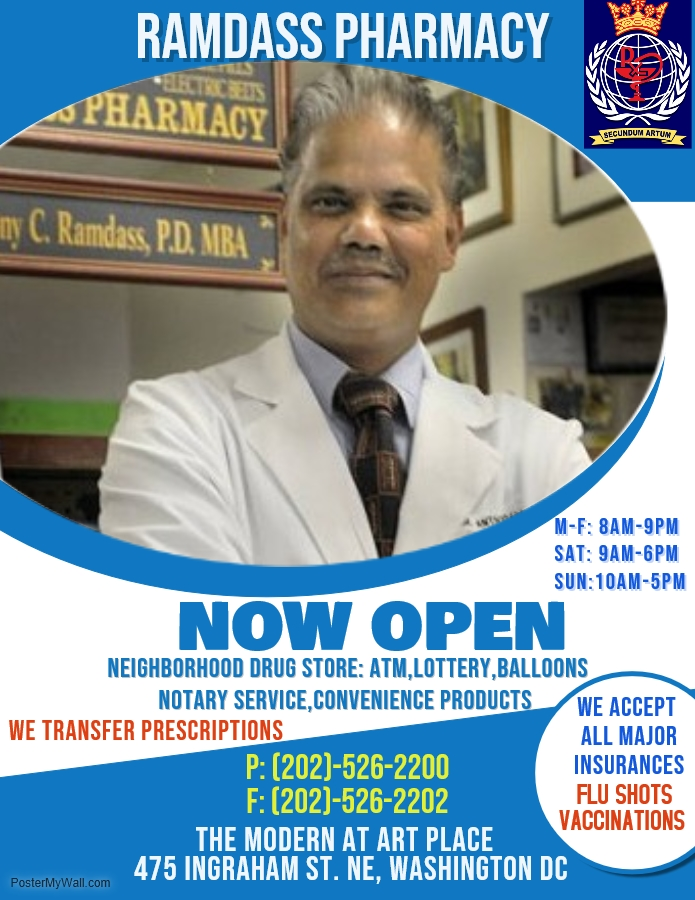
Ramdass Pharmacy Now Open

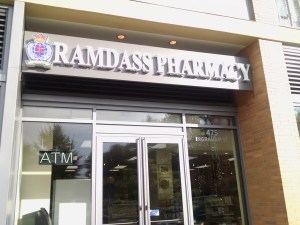
Ramdass Pharmacy, an independent, locally-owned pharmacy and convenience store, is now open at 475 Ingraham Street NE. Conveniently located just steps from Fort Totten metro station, the pharmacy is the second business to open in the Art Place at Fort Totten development.

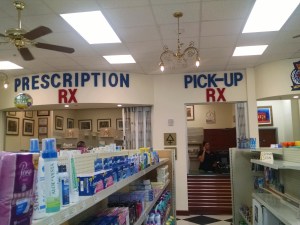
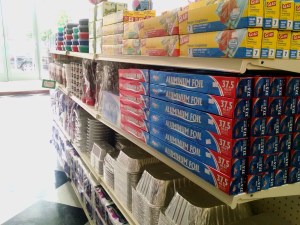
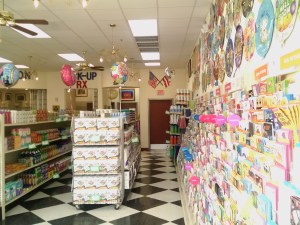
In addition to the pharmacy, the store offers a notary service, basic convenience products, ATM, lottery, snacks, and beverages. You can even pick up greeting cards and helium balloons for different occasions!

The pharmacy accepts major insurance plans and is currently awaiting contracts with others, which is anticipated in September. Before then, contact the pharmacy at (202) 526-2200 to find out if your plan is contracted. They also fill prescriptions on a cash basis. Check out this conveniently located pharmacy and support local!

Ramdass Pharmacy
475 Ingraham Street NE
Operating hours:
Monday–Friday 8:00 am–9:00 pm
Saturday 9:00 am–6:00 pm
Sunday 10:00 am–5:00 pm