
Many of the details in today’s Washington Business Journal article on Art Place at Fort Totten should be familiar to those who have been keeping up with our posts on the subject.
Author Archives: nextstoprp
Architect Viewpoint on Fort Totten Square
The Architectural Record has a nice article on Fort Totten Square with a few renderings (click link to see photos). The architect, Hickok Cole, noted how the topography of the land was favorable to incorporating underground parking. From the very beginning of the project, the architects stated they wanted to build something that was more modern for the neighborhood. They accomplish that with several types of material on the Riggs Street facade, but they incorporate more brick veneer for the apartments on the 3rd Street side to blend in with the more residential feel of that street. They also use more brick on the retail space at the corner of Chillum Place.
The developers noted they want to attract young people who want access to the city without paying downtown prices. Judging from the renderings, the residents will be enjoy two beautiful courtyards with a pool and other amenities. At the Fort Totten Square community meeting, someone did ask about neighborhood access to the pool. The answer is to become friends one of the residents there.
On a personal note, I have never been crazy about the amount of blue branding incorporated into the design. However, it will be a massive structure, so once we see it at scale, perhaps it will not seem as overwhelming.

Fort Totten Square view from 3rd & Riggs. Photo courtesy of JBG

Fort Totten Square courtyard. Photo courtesy of JBG
Updates from SMD 5A08 Meeting: Art Place and Metro shortcuts
Art Place at Fort Totten
At last night’s SMD 5A08 meeting, we heard a few updates regarding Building A at Art Place at Fort Totten. The construction team is waiting for final approval of the traffic control plan to start construction. The entire site will need to be fenced off before they begin relocating the utilities underneath Hamilton Street NE, which will be permanently closed. Once construction starts, there will be jersey barriers along the north side of Galloway Street NE so that pedestrians can access the metro station. That means there will no longer be a parking lane for cars on the north side of Galloway. The bus stops on both sides of Galloway should remain accessible during construction.
The architect mentioned one change that they are proposing to the residential parking. As approved, the residential building is to have around 344 residential parking spaces in a structured garage. The team proposes to reduce that amount by 80 spaces, dropping 1.5 floors of parking, to reduce costs. That leaves around 264 spaces for 520 units. The building will have 141 affordable units (of which 98 will be reserved for seniors), enough to relocate the residents of the Riggs Plaza apartments. The residential apartment building is slated to have a senior work room/quiet area for seniors, rooftop pool and barbecue area, and fitness room. In adidtion to retail tenants, Building A will have space for an ANC 5A office, and possibly a daycare center. They are still working on executing leases with retailers.
National Park Service Environment Study on Improvements to Paths between Gallatin and Galloway Street NE
The deadline to comment on the National Park Service options for improvements to the paths between Gallatin and Galloway is May 2, 2014. Visit the project website by clicking here. In addition to commenting on the specific options, individuals can share anything they wish about the paths. The official from the NPS emphasized that this is an environmental study, so when they evaluate the comments, they will do so with an eye towards the impact any proposed action would have on the native plants and trees and experience of the park. He also noted that the NPS does not yet have funding to implement any particular plan, but this environmental study is the first step in determining what they want to do and how much to budget for it. Commissioner Angel Alston noted that there might be an opportunity for partnership to fund implementation and maintenance of any proposed plan. The commissioner asks that people print out their comment so that the ANC has a record of the comments (a “print this page” tab will appear once a comment is submitted). The ANC will vote on a recommendation at the next ANC 5A meeting.
April 9: SMD 5A08 Community Meeting
Commissioner Angel Alston is holding a community meeting for SMD 5A08 tonight.
Location: UDC-CC, Backus Campus, Room 129.
Time: 6:30 pm – 7:45 pm
On the agenda: (1) Art Place at Fort Totten update; (2) National Park Service comment period on improvements to metro shortcuts between Gallatin and Galloway Street NE.
Reminder: NPS will be at tonight’s ANC 5A meeting to discuss metro shortcuts from Gallatin to Galloway Street
- What: ANC 5A monthly public meeting
- When: Tonight, March 26,2014 at 6:45 pm
- Where: UDC-CC, Backus, Room 129 (5171 South Dakota Ave NE)
- Why: The National Park Service is doing an environmental study on improvements to the shortcuts people are taking through the parkland between Gallatin and Galloway Streets to access the metro station and bus bays. NPS representatives will be at tonight’s meeting to discuss options.
Can’t make tonight’s meeting? Visit the project website and submit comments by May 2, 2014.
No bidders for Fort Totten metro development
The Washington Business Journal brings us news that there were no submissions to WMATA’s solicitation for joint development at Fort Totten metro station. The solicitation to develop the large park-and-ride lot went out in November 2013. Submissions were due March 7, 2014. Stan Wall, WMATA’s director of real estate and station planning, presented on the project at an ANC meeting in January 2014. From the WBJ article:
There were no submissions for Fort Totten. At that site, Metro offered a relatively small parcel and required the replacement of roughly 400 commuter parking spaces. The cost of the project would be more than the value of any new development, Wall said, but he expects interest to grow over time.
“It’s not quite ready but I think it’ll be back in a year or two,” he said of Fort Totten.
Essentially, the cost of replacing the 400 or so parking spaces alone is a pretty high financial barrier to development of the property right now. In addition, potential developers were wary about the two developments already in the pipeline, Fort Totten Square (which will bring 345 apartments to the area) and Art Place at Fort Totten (which is estimated to bring close to 900 apartments). Once Fort Totten Square is completed in spring 2015 and Art Place is further along, developers will be able to see more clearly the level of investment in the area.
It is not clear if any of this will impact DDOT’s accessibility project around the metro station. While DDOT is coordinating with WMATA because some of the potential changes will affect WMATA’s property, DDOT’s project is completely separate from WMATA’s solicitation for joint development of the large parking lot.
Heads Up: Changes to metrobus routes effective March 30
On March 30, 2014, a number of Metrobus routes will change. For the immediate area:
Route 80 – North Capitol Street
- Every other trip departing Fort Totten will end at McPherson Square at most times of the day on weekdays.
- Near Potomac Park, southbound buses will use the Virginia Avenue underpass at 23rd Street and no longer serve stops on Virginia Avenue at 22nd and 25th Streets NW. Alternate bus stops are available along Virginia Avenue NW at 21st and 24th Streets NW.
Route 60 – Fort Totten-Petworth
- A new schedule will reflect trip time adjustments.
- Time between buses during weekday, midday hours will increase to every 45 minutes to improve on-time performance.
View other bus route changes on Metro’s website.
Comments due May 2nd on improvements to metro shortcuts between Gallatin and Galloway Street NE
The National Park Service has posted online documents related to potential improvements to the paths between Gallatin Street and Galloway Street NE that North Michigan Park residents use as shortcuts to access Fort Totten metro station. The documents can be found on the NPS Planning, Environment, & Public Comment website (http://parkplanning.nps.gov/rocr) under the project title Prepare Environmental Assessment for Improving Fort Totten-North Michigan Park Pedestrian Access and clicking on “Document List”. The comment period closes May 2, 2014. There are a few ways to submit comments:
-
At ANC 5A’s meeting on Wednesday, March 26, 2014, at 6:30 pm at UDC-CC (Backus), Room 129
-
Electronically through the project portal site by clicking on the “Open For Comment” link
-
Fax to (202) 895-6015
-
Mail (postmarked by May 2, 2014) or Hand deliver to:
Superintendent
Rock Creek Park
Fort Totten North Michigan Park Pedestrian Access Improvements Environmental Assessment
3545 Williamsburg Lane NW
Washington, DC 20008-1207
The NPS is proposing four options:
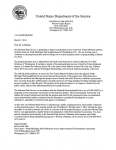
(1) No Action: The NPS notes current management is in effect, mowing the unofficial trail from South Dakota Avenue to Galloway Street. Under this proposed option, there would be no NPS maintenance of the trail between Galloway and Gallatin at 6th Place NE. The temporary light towers would not remain.
(2) Improve Street Side Pedestrian Access: The NPS proposes to fence the project area to protect park resources. Possibly construct a sidewalk on the north side of Gallatin Street (DDOT is already considering constructing a sidewalk on the south side of Galloway). Possibly install lighting around the perimeter of the project area.
(3) Provide a direct path to provide the greatest unobstructed line-of-sight as possible from the beginning to the end of the trail. The NPS could formalize one of the existing short trails that residents currently use and could also provide trail lighting.
(4) Construct a trail system with amenities that allows for unobstructed line-of-sight. Amenities could include benches, lighting, and picnic tables. The area could be cleared of invasive plants, resulting in appearance similar to the park areas east of South Dakota Ave.
Below is the document handed out at the March 19, 2014, meeting.
Fort Totten Square Walmart now expected to open April 2015
On March 20, 2014, the Lamond Riggs Citizens Association and Lamond Riggs Library hosted a community meeting on Fort Totten Square. There is not much new to report, except that the opening for Walmart and the other retail is now April 2015 (previously the developers said December 2014). Residential move-ins are expected around February/March 2015. Walmart’s anticipated operating hours are 6:00 am to midnight. Walmart representative Nina Albert stated the company will hold information sessions for people to meet management and learn success tips before applying for jobs. Ms. Albert emphasized that the company is very interested in hiring from the local community. In addition, Walmart will work with DC’s Department of Small and Local Business Development to publicize at the appropriate time a prebid conference for subcontractors. In response to questions about selling beer and wine, Ms. Albert mentioned there is a Ward 4 moratorium on alcohol sales and asked for the community’s help in securing an exception so that the store can sell beer and wine.
We previously mentioned that JBG’s retail arm has a brochure marketing the project with a Subway and Carolina Kitchen. JBG has executed a lease with Subway. However, the developer is still working on securing a lease with Carolina Kitchen and continues to anticipate securing a sit-down restaurant for this first phase. JBG is also actively working to secure a coffee shop for the project. In response to comments about having more upscale retail choices, the development team solicited community recommendations, stating if anyone has contacts for restaurant, coffee shop, or retail operators who have a good track record to let them know.

Fort Totten Square Fact Sheet
March 24: Office of Planning special zoning rewrite presentation at ANC 4B, 6 pm tonight
ANC 4B is holding a special presentation with the Office of Planning on the zoning rewrite tonight at 6:00 pm in the community meeting room of the MPD 4th District headquarters (6001 Georgia Ave NW). The regular ANC 4B meeting will begin at 7:00 pm.
March 20: Fort Totten Square Community Meeting
Today, the Lamond-Riggs Citizens Association and DC Public Library are sponsoring, “What’s Developing at Fort Totten Square,” at the Lamond Riggs Library at 7:00 pm. Hear from the developers and elected officials and get your questions answered.
March 19: National Park Service Public Meeting on Gallatin/Galloway Street Path Improvement
On Wednesday, March 19, 2014, 6:30 pm – 8:00 pm at UDC-CC’s Backus Campus, the National Park Service is holding a public meeting about the path between Gallatin Street and Galloway Street NE that is used as a shortcut to access Fort Totten metro station. Residents have expressed concern about the safety and condition of the path for several years. The NPS has stated it needs to do an environmental assessment before making any long-term improvements to the path. The public meeting will provide a chance to share concerns and ideas about improving the path. For special assistance to attend the meeting or for additional information about the project, contact NPS at (202) 895-6004 or rocr_superintendent@nps.gov.
Comments about the path will be accepted through April, 7, 2014 (mailed comments must be postmarked by April 7, 2014). Be aware that your comment including personal identifying information (such as name, email address, mailing address, phone number) may be made publicly available at any time. Comments may be submitted:
- Electronically at http://parkplanning.nps.gov (the NPS Planning, Environment, and Public comment website)
- Written comments by fax at (202) 895-6015
- Written comments by mail to:
Superintendent
Rock Creek Park
North Michigan Park Pedestrian Access Improvements Environmental Assessment
3545 Williamsburg Lane, NW
Washington, DC 20008-1207
-
- NPS Fort Totten metro path improvement letter
Zoning revision summaries for ANC 4B & ANC 5A
Last month DC’s Office of Planning sent each ANC a summary of the proposed revisions to the zoning code that would affect that particular ANC. Click here (pdf) for the summary for ANC 4B and here (pdf) for ANC 5A.
The summaries are helpful in focusing what seems to be a mammoth undertaking and explaining the pertinent changes. For this area, there are changes that will reduce parking minimum requirements for new construction within 0.5 miles of the metro station and encourage various means of transportation.
There would be new buffer requirements for industrial zones from residential zones. For this community, this mainly affects areas close to the rail lines by Fort Totten station, around 2nd Street NE, and around Chillum Place NE. There would be new limitations on non-industrial uses (e.g., nightclub, emergency shelter, and waste related services). The Fort Totten Overlay provisions of the current code would be carried over into the new code. The Office of Planning noted the Ward 5 Industrial Land Transformation Task Force might propose additional recommendations.
It is plausible that a few areas could have accessory apartments.
On March 11, 2014, the Office of Planning is hosting an open house on the proposed revision at the Petworth Library (4200 Kansas Avenue NW) from 4:00 pm to 8:00 pm.
Tomorrow’s Lamond Riggs Citizens Association mayor forum is cancelled, will be rescheduled
Edit: The forum was scheduled for tomorrow.
The Lamond Riggs Citizens Association’s mayor forum originally scheduled for tomorrow, March 11, 2014, at Plymouth Congregational United Church of Christ is cancelled and will be rescheduled due to the mayor’s “State of the District” address. Go to lrca.info for notice of the new forum date.
Cafritz team says effect of Walmart, demographic changes need to be assessed for 2nd stage of Art Place at Fort Totten
Now that we know construction will start on the first stage (Building A) of Art Place at Fort Totten, we can turn to the second stage (Building B). We have always been told that Building B is on the backburner until construction of Building A is underway.
A quick refresher: The Cafritz team received approval to move the grocery store from Building A to Building B. They then asked for flexibility on including a grocery store in Building B at all because Walmart is opening down the street with a grocery component. They also submitted a plan for Building B that included some recreational components (e.g., ice rinks). The Zoning Commission held a public meeting in 2012, at which time the commission expressed a number of concerns regarding the design of, uses, and community amenities in Building B. The commission asked the Cafritz team to come back with a plan that addressed their concerns.
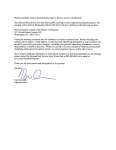
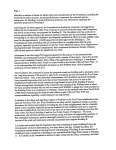
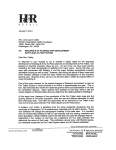
The update: The Zoning Commission included an agenda item on Art Place in its January 2014 meeting because of the delay in setting a hearing for Building B. On January 8, 2014, the Cafritz team submitted a letter to the commission ostensibly to provide a status update on Building B. That letter requests more time (specifically one year) to provide a more detailed update on Building B. They say they are continuing to pursue the children’s museum and the recreational component of Building B. However, they state it is difficult to assess what large-scale retail component they can attract for Building B due to Walmart’s pending opening in Fort Totten Square. They say they have been told that retailers are waiting to see Walmart’s effect on retail potential in the area before committing to Building B. To support their letter, they provided a letter by HR Retail, which is responsible for marketing the project. Both letters mention the demographic changes taking place in the neighborhood, which they say are leading retailers to want to wait to assess what uses would appeal to not just existing residents but future residents as well. Therefore, the Cafritz team says they believe it is best to focus on their top priority–relocating the Riggs Park Plaza resident–and get Building A completed. They requested to return to the commission with a status report once they determine what modifications to the design and uses of Building B would be most appropriate for “this fast-changing community.”
At the January meeting, commission members expressed concern about how open-ended the project seems to be. They stated they would give the Cafritz team until July 15, 2014, to come back with an end date for the first phase as well as a phasing plan for the rest of the project.
Click on the thumbnails to read the letter (all of these documents are publicly available on the DC Office of Zoning website by searching case number 06-10B)
-

- Cafritz letter to Zoning Commission on Building B

Save the Date: March 20 Community Meeting with Fort Totten Square developers & Walmart

Fort Totten Square Community Meeting Flyer
The Lamond-Riggs Citizens Association and DC Public Library are sponsoring, “What’s Developing at Fort Totten Square,” a community-wide meeting, on Thursday, March 20, 2014, at 7:00 p.m. at the Lamond-Riggs Public Library (5401 South Dakota Avenue NE).
2014 will mark key milestones in the construction of a mixed-use development project at 3rd and Riggs Road NE. Learn what to expect, and get your questions answered by key representatives from Fort Totten Square, Wal-Mart and the community.
For more information or to submit project-specific questions in advance, send an email to lrdtf.info@yahoo.com or call 202-541-6255
Construction starting on Art Place at Fort Totten this month
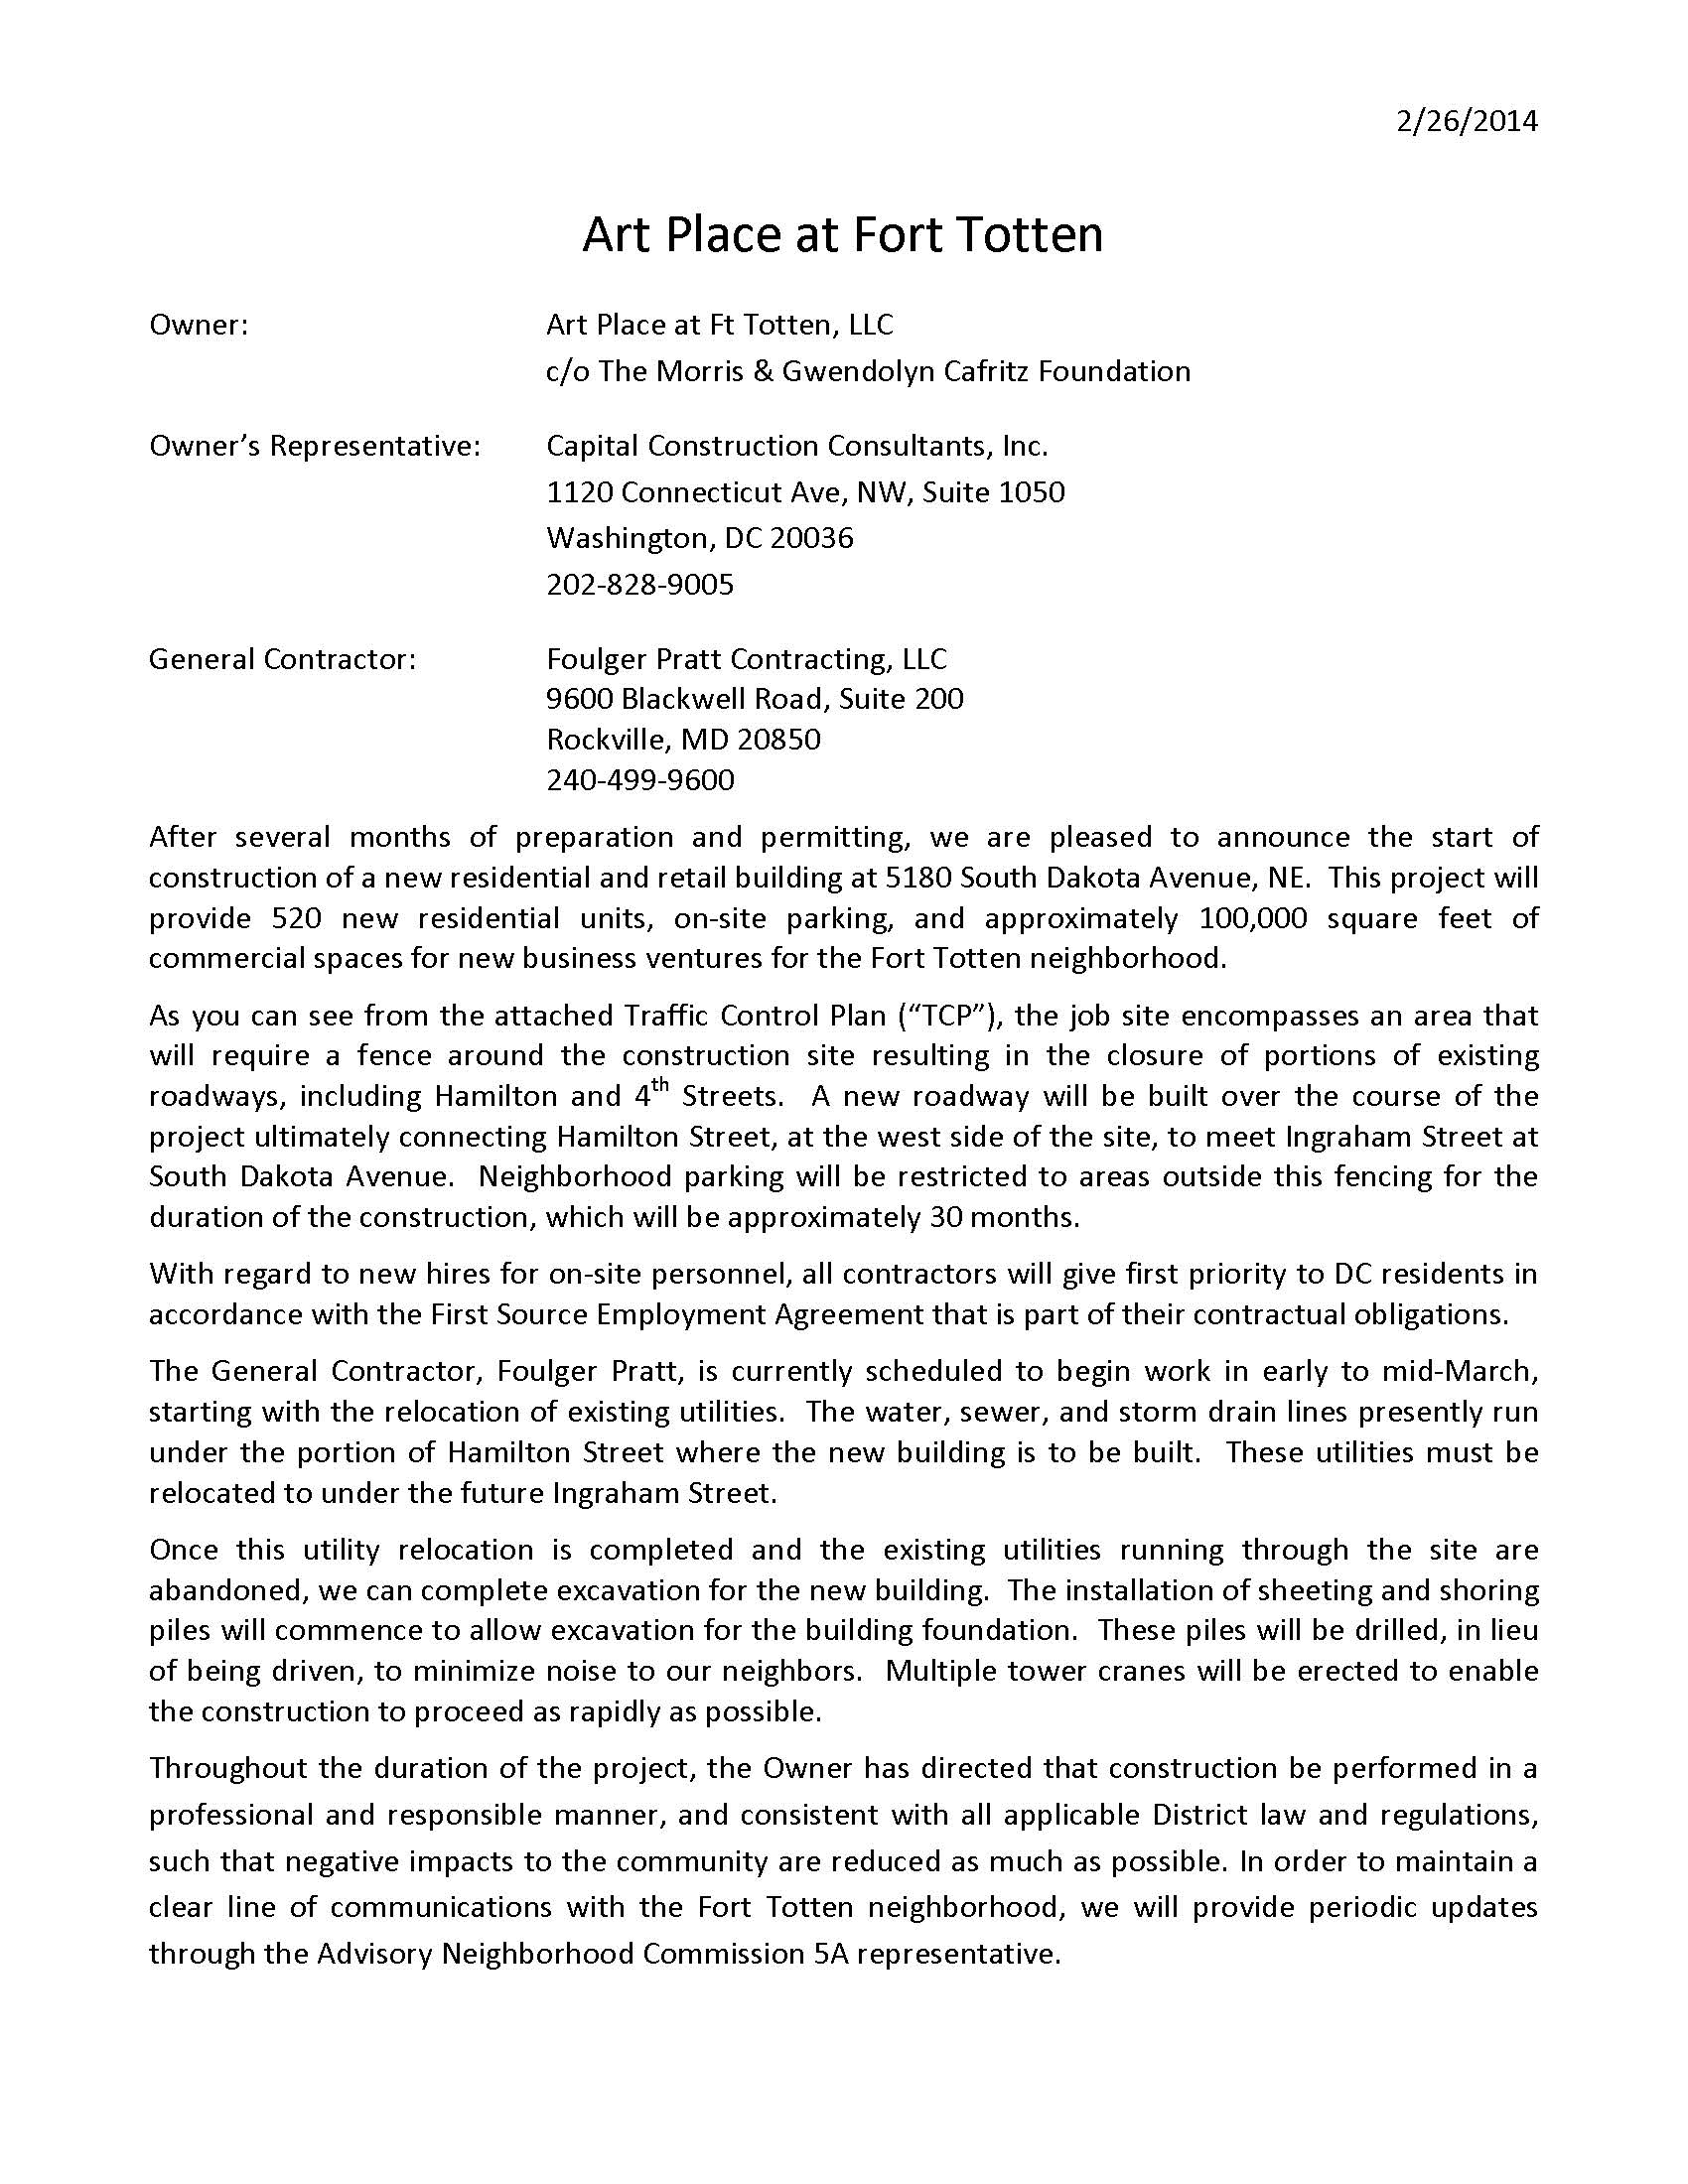
Thanks to ANC 5A08 Commissioner Angel Alston, we received a construction notice for Art Place at Fort Totten. The notice states construction will start in early to mid-March on the first phase of the project, which will consist of 520 rental apartments and approximately 100,000 square feet of commercial space. Foulger Pratt was selected as the general contractor in November 2013. Recall that this project will close Hamilton Street and create a new roadway on Ingraham Street. Accordingly, construction will begin with the relocation of the utilities on Hamilton Street. Excavation will begin after the utilites are relocated. Keep an eye out for signs of street and alley closings and parking restrictions, particularly for Hamilton Street and 4th Street. Construction is anticipated to be complete by 2016. Updates will be provided by the commissioner. As an aside, we are hearing positive news about potential retailers lined up for the first phase of the project.
Construction notice below:
Art Place Construction Notice
The Carolina Kitchen/TKO Burger/Subway headed to Fort Totten Square
Well, the cat is out of the bag. JBGR has a brochure (pdf) out stating that local southern cuisine chain The Carolina Kitchen and Subway will be part of the Fort Totten Square development anchored by a 120,000 square foot Walmart. TKO Burger, a concept developed by the same owner as the Carolina Kitchen, will also be part of the development according to the TKO Burger website. The Carolina Kitchen & TKO Burger will occupy the space on the corner of Chillum Place NE and Riggs Road NE. That leaves one retail location of around 1700 square feet available for lease on the corner of 3rd Street NE and Riggs Road NE.
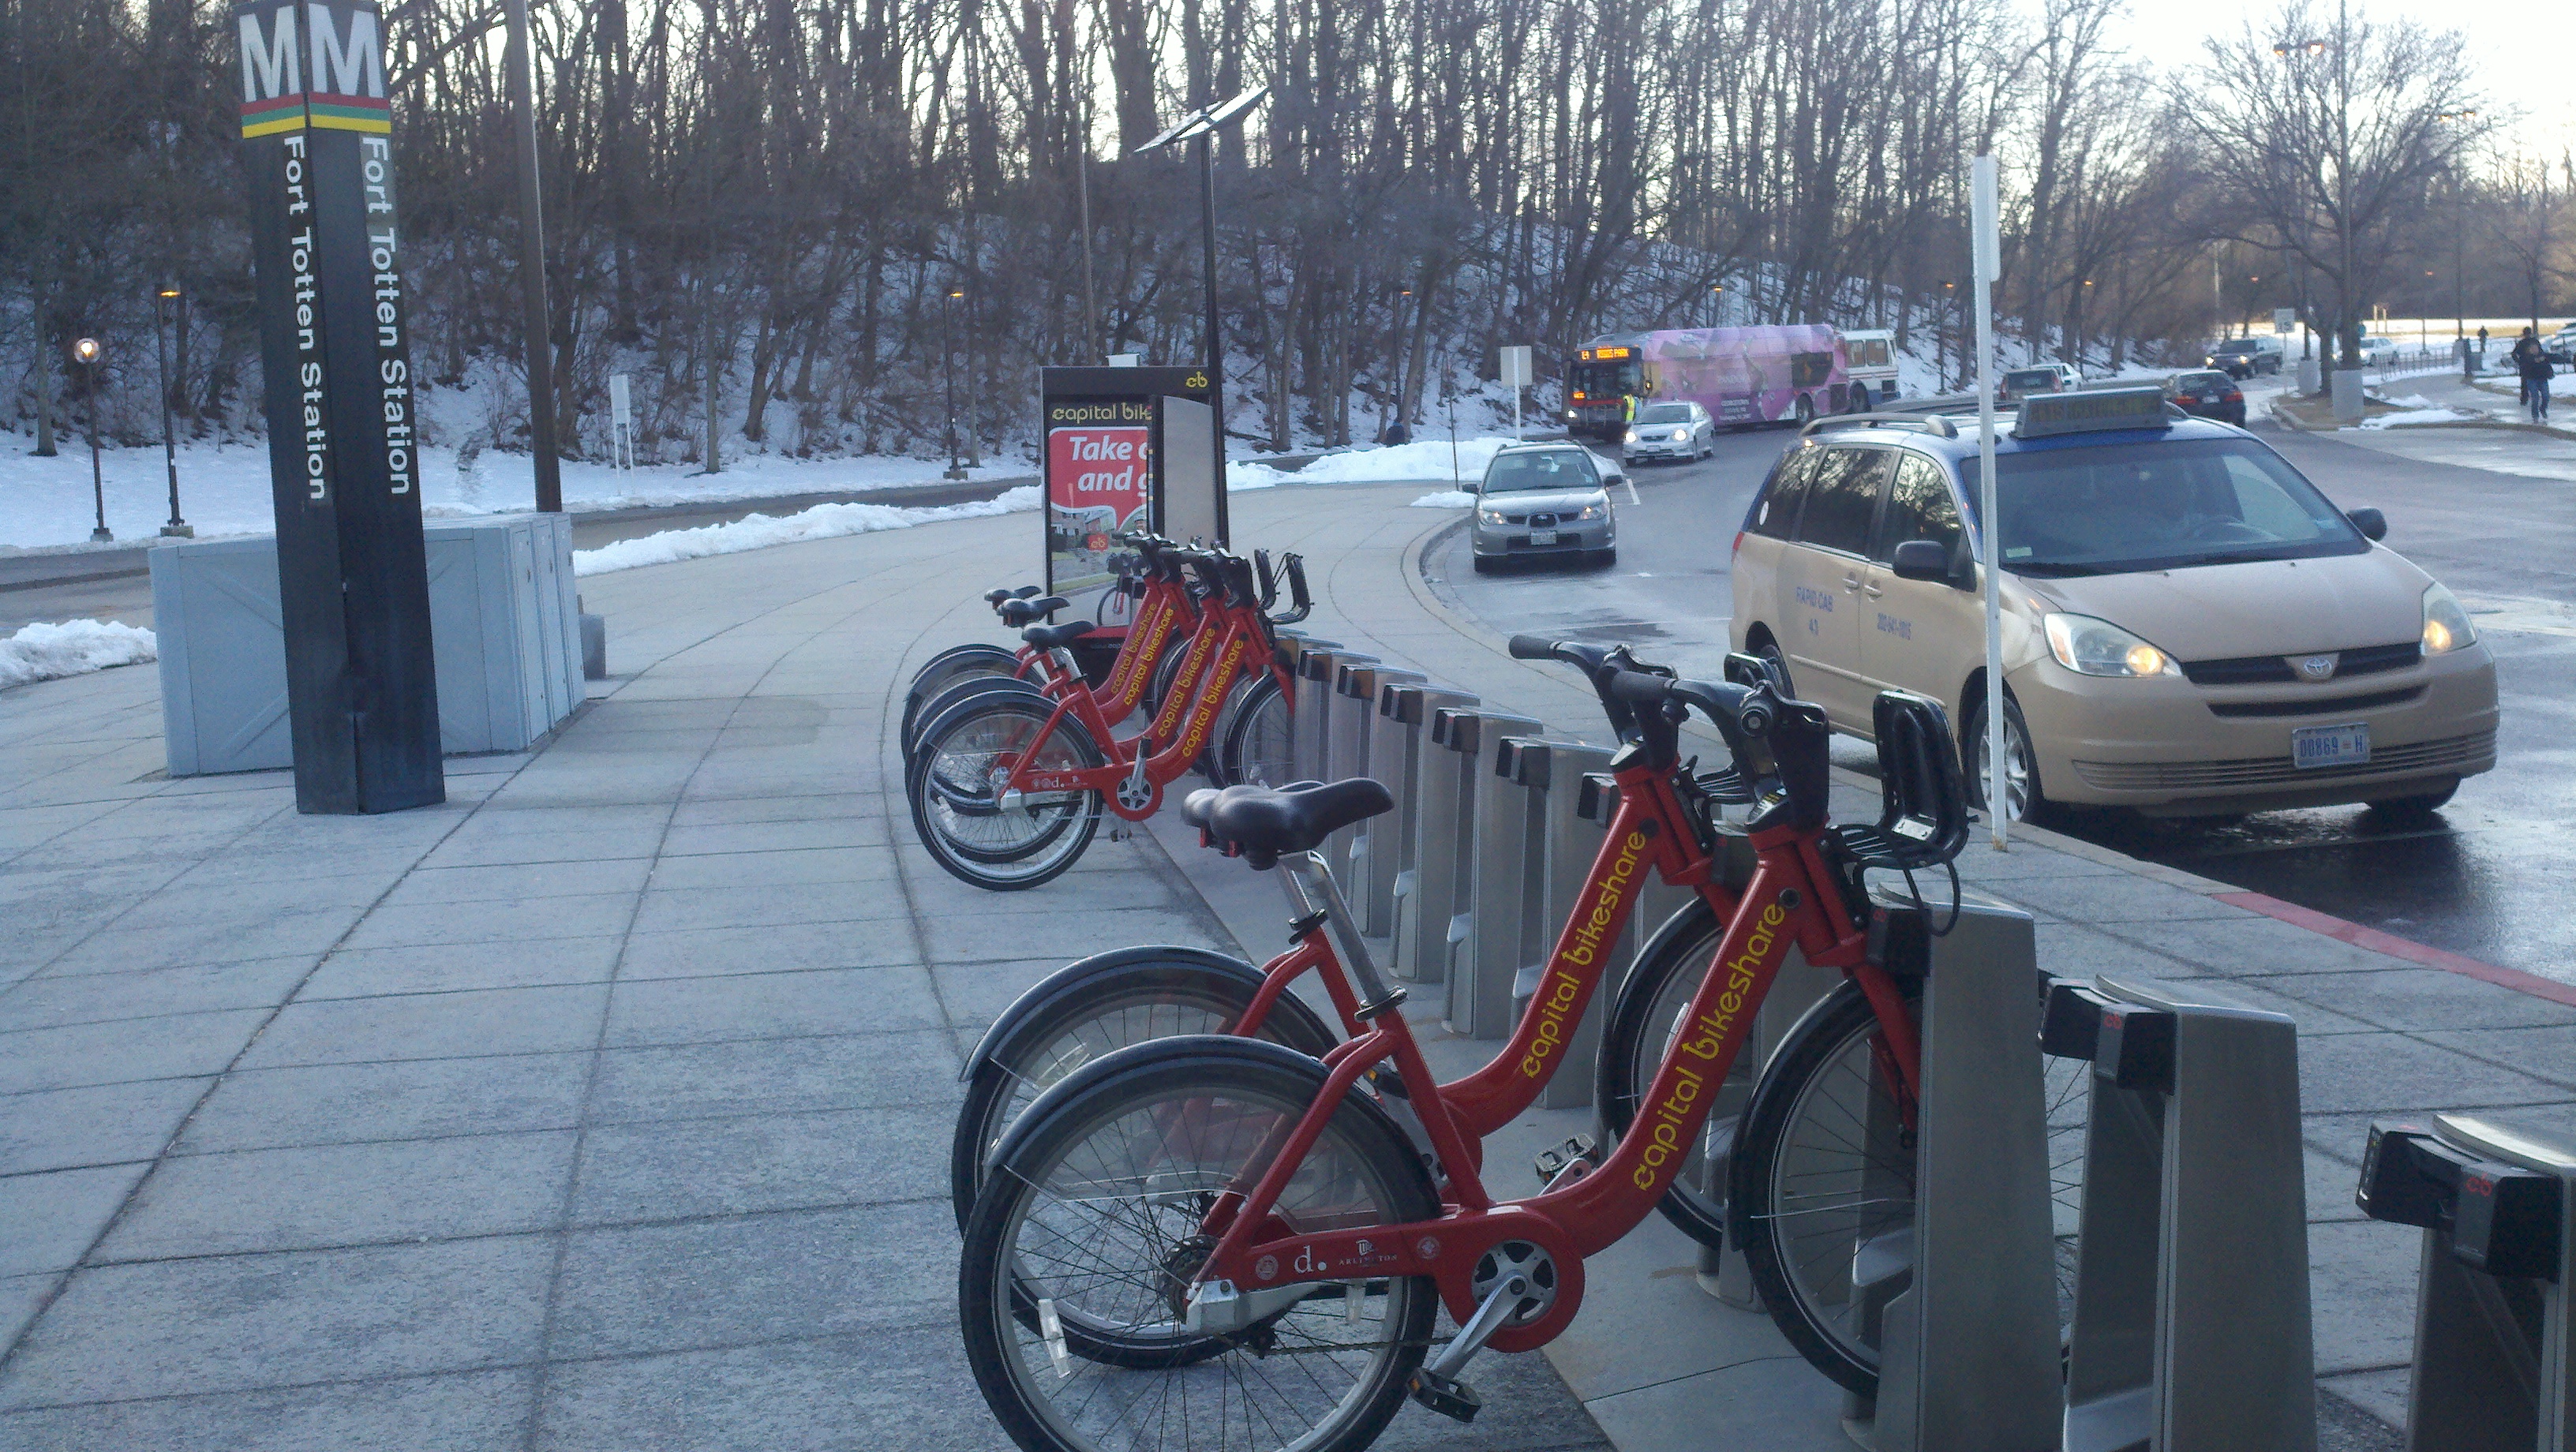
We have bikeshare
At last. This morning DDOT installed a new Capital bikeshare dock at Fort Totten metro station. The dock is located in the median just west of the tracks by the taxi queue.
Bikeshare at Fort Totten metro station
Recap of ANC 5A meeting: Zoning, Library, Fort Totten metro station
Highlights from the January 29th ANC 5A public meeting:
Miscellaneous items
- The commission elected the same slate of officers.
- The commission is looking for an office assistant available to work around 20 hours per week. Direct inquiries and leads to your commissioner.
- Ward 5 Councilmember McDuffie said that the Ward 5 Industrial Land Transformation report is still under review, but he hopes that the task force can have that out to the public in the next couple of months.
- Art Place at Fort Totten: The Cafritz team will likely have to file for a PUD extension.
- Path between Gallatin & Galloway Street NE: Expect notice of a meeting for SMD 5A08 regarding the National Park Service environment study.
- Hotel: Developers presented on a new Marriott brand hotel proposed for a site at Michigan Avenue NE and Irving Street NE. A parking lot currently sits at this site. The area was part of ANC 5C prior to revision of the ANC boundaries. Now it is in ANC 5A. The developers believe the area, with several hospitals and universities, will be well-served by a hotel and they plan to provide discounted community rates on rooms and hotel facilities. They also emphasized the importance of hiring from the community.
- McMillan Sand Filtration Site: The commission plans to draft a resolution in support of ANC 5E’s resolution on the first phase of the McMillan project.
Zoning
The ANC plans to draft a resolution requesting more time to review the zoning update. The Ward 5 hearing on the zoning update is 9:00 am on Saturday, February 8, 2014, at Dunbar High School. The Ward 4 hearing is at 6:00 pm on Tuesday, February 11, 2014, at Wilson High School. The Office of Zoning will accept written testimony after today’s deadline for written submission, but might not have time to review it before scheduled hearings. Individuals can also testify in person. Early sign up is encouraged since testimony will take place on a first come, first serve basis. Instructions and more information are available on Zoning’s site.
Lamond Riggs Library
The ANC plans to draft a resolution requesting the full modernization and renovation of Lamond Riggs Library at its current location. Recall that the Cafritz project potentially includes a new, state-of-the art neighborhood library in a later phase of the development. However, since there is no indication of when the project will actually break ground on the first phase, the ANC believes it does not make sense to make the update of the library contingent on the Cafritz project. Recall from this post that the FY 2014 budget included zero funding for renovating the library, but there is proposed funding for FY 2015 & 2016. The budget summary noted that DC’s chief librarian was in communication with the Cafritz team about the libary. We look forward to seeing the resolution the commission draws up at a future meeting.
WMATA Joint Development for Fort Totten Metro Station
Stan Wall, WMATA’s real estate development director, presented on WMATA’s joint soliciation for proposed development of the park-and-ride lot (west parcel) at Fort Totten metro station. As mentioned in previous posts, WMATA anticipates that this project will be all or primarily residential, with possibly a very small retail component. Below is a 4 pager that was distributed at the meeting showing conceptual designs of circulation pattern, massing, potential development concepts, and a timeline for the project. A developer can propose a concept not shown as long as it meets the requirements in the solicitation.


Mr. Wall said that WMATA’s chief concerns with this project are that it enhance the community and have good placemaking and design elements. He noted that Aventine Fort Totten (and even Rhode Island Row), while transit-oriented in the sense that they abut a metro station, are not so great in terms of looking like they fit, enhancing the community, or having good placemaking elements. In addition, with this project, they hope to add more eyes to the street around First Place NE, thereby making it safer for those accessing the station from west of the tracks.
WMATA plans to hold community meetings after proposals have been submitted. They plan to have boards for each proposal so that residents can say which elements of each they like. That way, WMATA can work with the developer they ultimately select to incorporate certain things the community found favorable even if those elements were not originally in the proposal.
Submissions are due March 7, 2014. The total time for selection of a developer and negotiating an agreement is expected to be one year. If the project needs to go through the planned unit development (PUD) process (for example if the developer wants to do something not currently permitted under zoning laws), then expect additional time. All told, the project is expected to be completed in the 2017-2018 timeframe.
For those interested in learning more about the project before the community forums begin, it’s worth taking a look at the 13 pages from the solicitation pertaining just to Fort Totten station: Full WMATA Fort Totten Development Section (source: WMATA Joint Development Solicition November 2013 (pdf)).

